






Cart 0


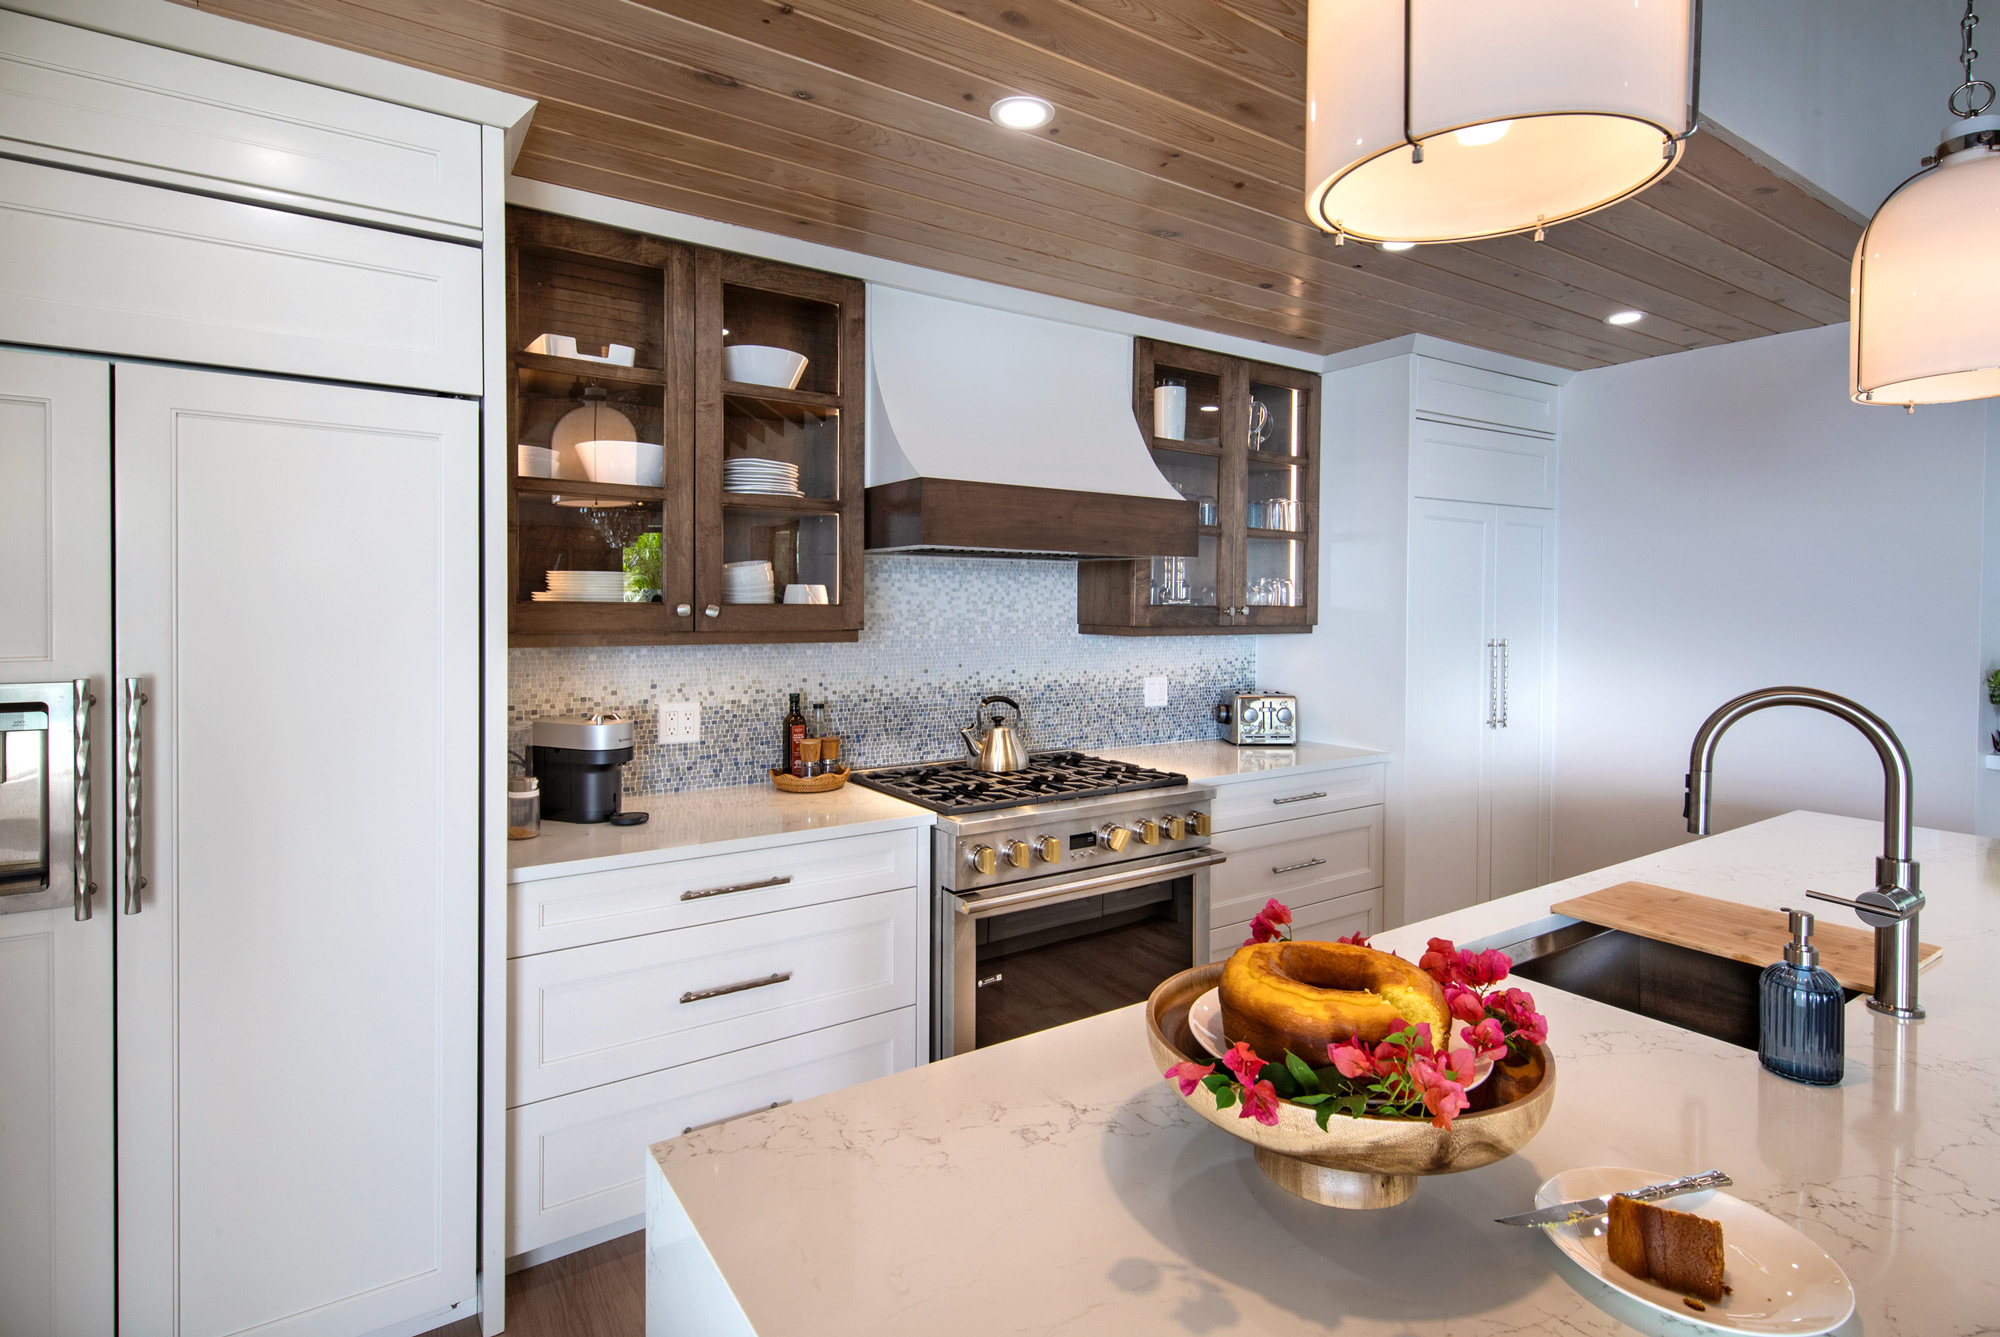
A well-designed kitchen does so much more than look beautiful. It quietly makes everyday life easier. The best kitchens feel intuitive, organized, and effortless—not because of a particular cabinet style or countertop material, but because the layout supports the way you actually live.
For decades, designers have relied on one foundational principle: the kitchen work triangle. By creating an efficient relationship between the sink, refrigerator, and cooktop, the work triangle minimizes unnecessary steps and creates a comfortable workspace for the cook.
It’s a concept that’s endured for good reason.
But kitchens have changed. And so have the people who use them.
Today, the kitchen isn’t simply where meals are prepared. It’s the heart of the home—a place where family members cross paths multiple times a day, guests naturally gather, homework gets finished, conversations unfold, and life happens. While the work triangle remains an important starting point, it no longer tells the whole story.
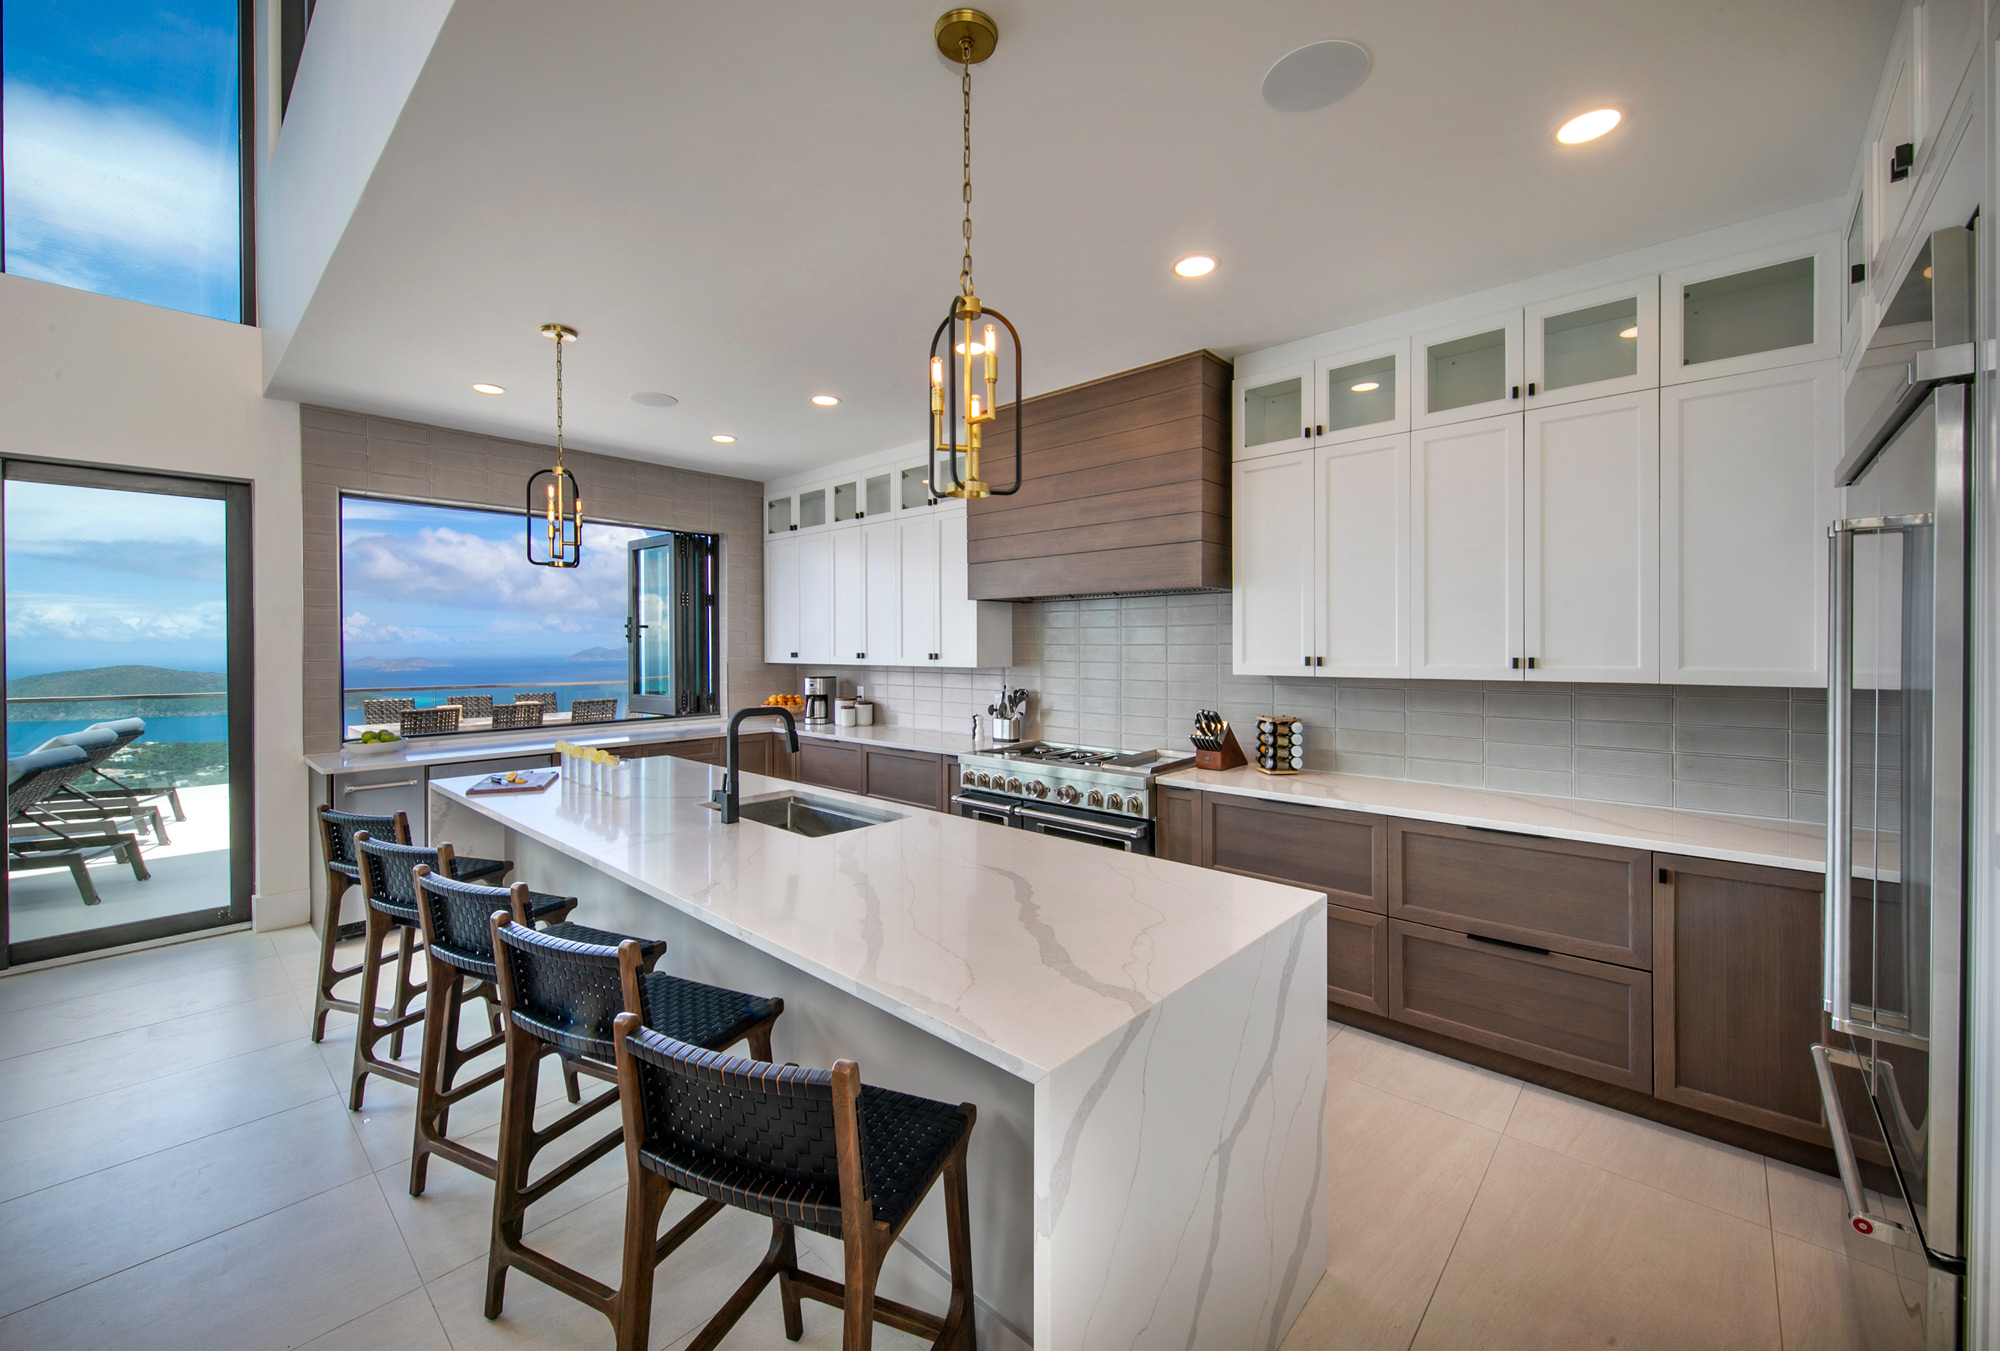
The Triangle Is the Foundation, Not the Entire Blueprint
One of my favorite ways to explain this is that the work triangle tells us how one person cooks.
Our job is to understand how an entire household lives.
That shift in thinking changes everything.
When we’re designing a kitchen, we spend surprisingly little time talking about cabinets at first. Instead, we ask questions like:
“Tell me about your morning routine.”
“What’s dinner hour like at your house?”
The answers reveal far more than any floor plan ever could.
Who does most of the cooking? Is it one person or several? Is this a busy family kitchen or a vacation home designed for entertaining? Do grandchildren visit often? Does everyone gather around the island? How important is the connection to the outdoor living spaces? Where does the morning light enter the room?
These conversations help us understand the rhythms of daily life. Once we know how a family moves through the day, we can begin creating a kitchen that supports those routines rather than asking the homeowners to adapt to the kitchen.
Every successful custom kitchen design begins with understanding the people who will use it. Beautiful cabinetry and high-end appliances matter, but they’re only successful when they support the routines of everyday life.
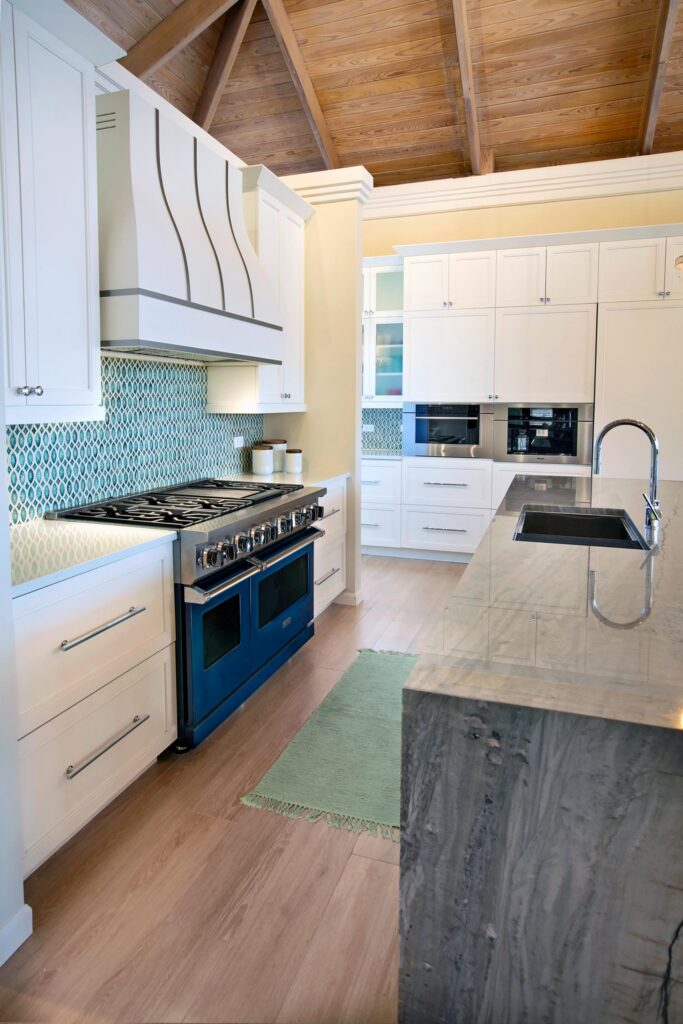
The Rise of Kitchen Zones
This is where activity zones have become such an important part of modern kitchen design.
Rather than thinking only about appliances, we think about workflows.
Every kitchen has four essential activities that happen over and over again:
- Food preparation
- Cooking
- Cleanup
- Pantry and dry food storage
These areas should flow naturally into one another, allowing meals to move from planning to preparation to cleanup with as little friction as possible.
Once those foundational workflows are established, we begin looking for opportunities to personalize the kitchen around the family’s unique habits.
Maybe someone starts every morning with a fresh smoothie. Instead of storing the blender in one cabinet, protein powder somewhere else, and reusable cups across the room, we can create a dedicated zone where everything needed for that daily ritual lives together.
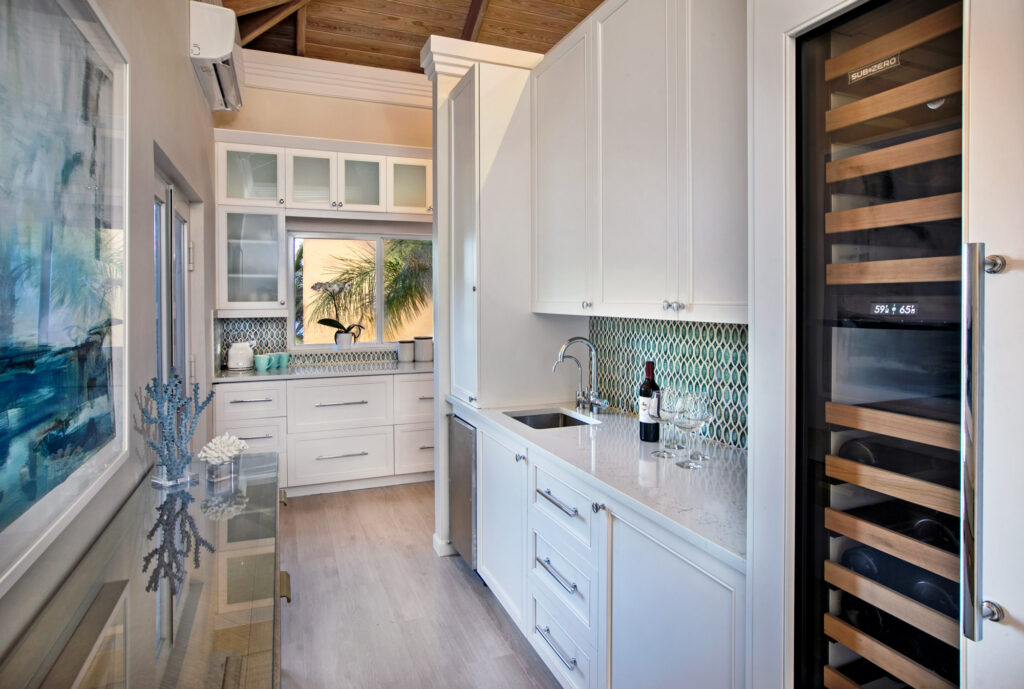
Perhaps coffee is a cherished morning ritual. A thoughtfully designed coffee and tea station allows someone to prepare a cup without walking through the primary cooking area.
Families with young children often appreciate a snack station that gives kids easy access to healthy snacks while keeping them out of the main prep space during dinner. A breakfast zone can make busy weekday mornings more efficient while also helping overnight guests feel comfortable serving themselves.
The goal isn’t to create as many “stations” as possible.
It’s to recognize the activities that happen every single day and make those routines feel easier.
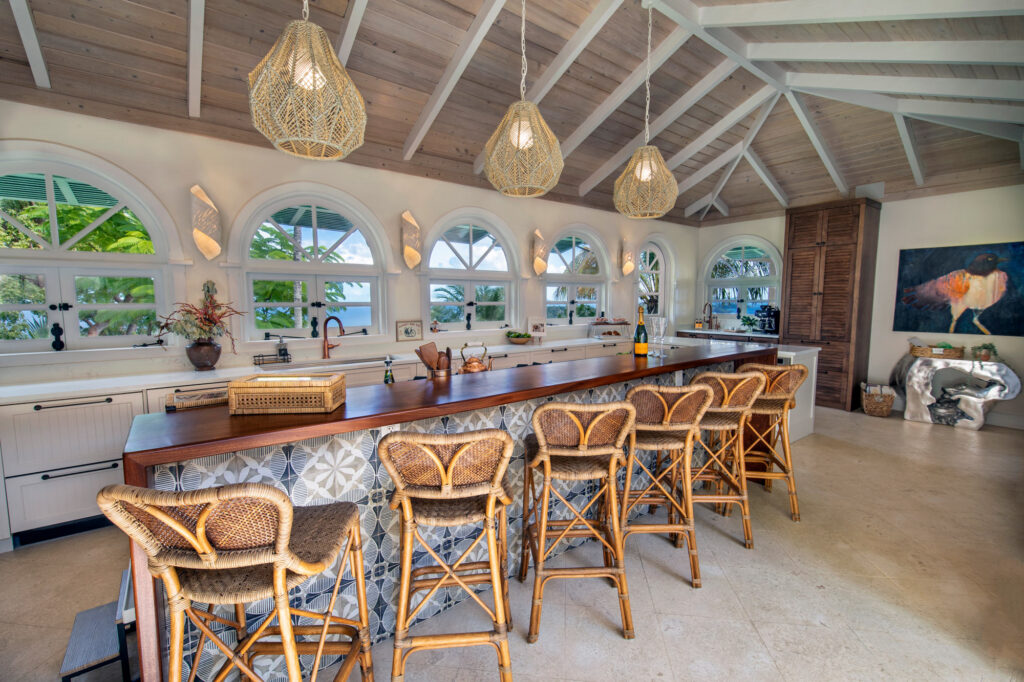

Designing for More Than One Cook
One limitation of the traditional work triangle is that it assumes a single person is preparing a meal.
Real life rarely works that way.
Someone may be unloading the dishwasher while another person is chopping vegetables. A child might be grabbing an after-school snack. Guests inevitably wander into the kitchen to chat while dinner is underway.
A successful kitchen anticipates these moments.
Good design considers traffic patterns, creates room for multiple people to move comfortably, and allows different activities to happen simultaneously without everyone competing for the same square footage.
That’s often the difference between a kitchen that simply functions and one that feels effortless to use.
Walking Through the Kitchen Before It’s Built
A beautiful floor plan on paper doesn’t always translate into a kitchen that works well in real life.
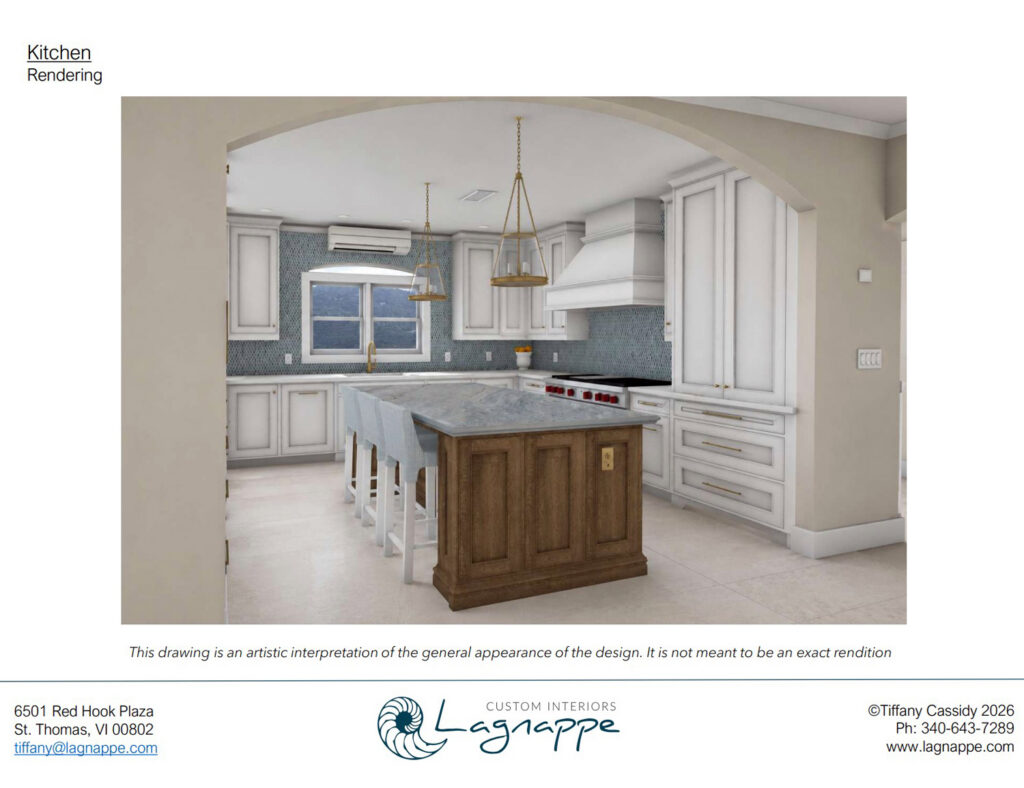
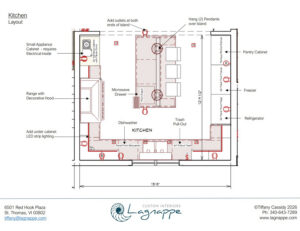
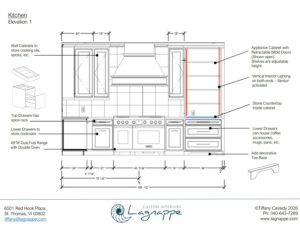
One of the advantages of today’s design tools is the ability to visualize a space long before construction is complete. As we develop a kitchen, we use detailed 3D renderings that allow us to virtually walk through the room, testing the layout from the perspective of everyday life.
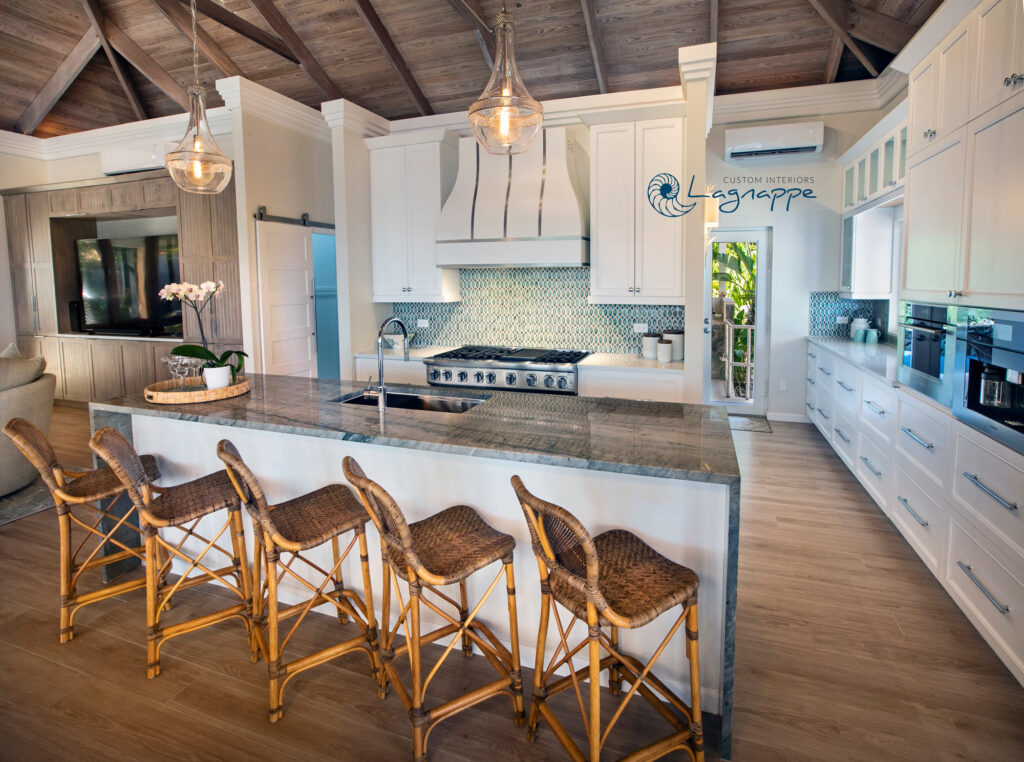
Can two people comfortably pass each other at the island?
Will the refrigerator door block a main walkway when it’s open?
Is there enough landing space beside the refrigerator, oven, and cooktop?
Does unloading the dishwasher make sense based on where dishes are stored?
Can someone make coffee while breakfast is being prepared without interrupting the cook?
These aren’t glamorous questions, but they’re often the ones that determine whether a kitchen feels wonderful to use ten years from now.
Great Kitchens Are Designed Around People
Today, the most memorable kitchens aren’t defined by size or by the latest appliance package. They’re defined by how perfectly they support the people who live there.
That’s what makes a kitchen truly special.
It’s thoughtfully designed. It’s personal. It’s built around your routines instead of someone else’s rules.
In many ways, that’s the new luxury—not excess, but a home designed so intentionally that it feels like it couldn’t belong to anyone else.
Explore our 4 services – available in person and virtually – to get the kitchen you’ve been dreaming of.