






Cart 0


There are beautiful locations, and then there is Peter Bay.
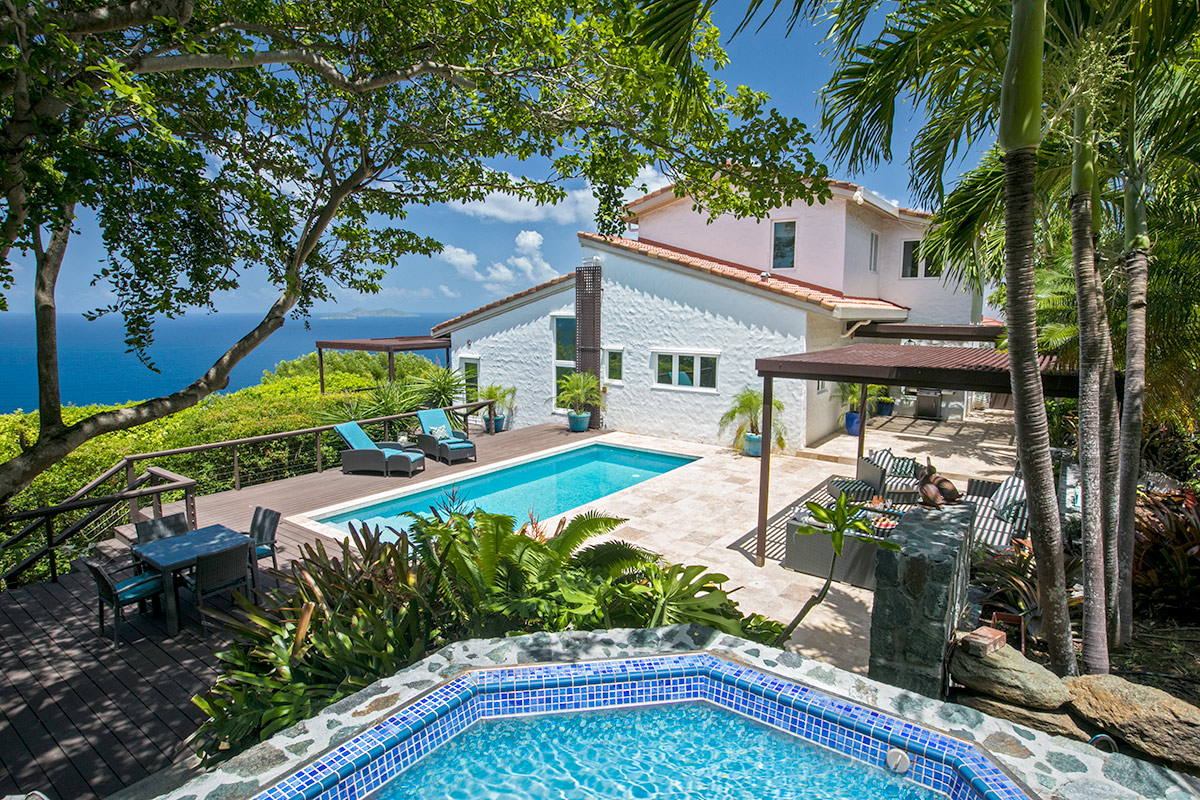
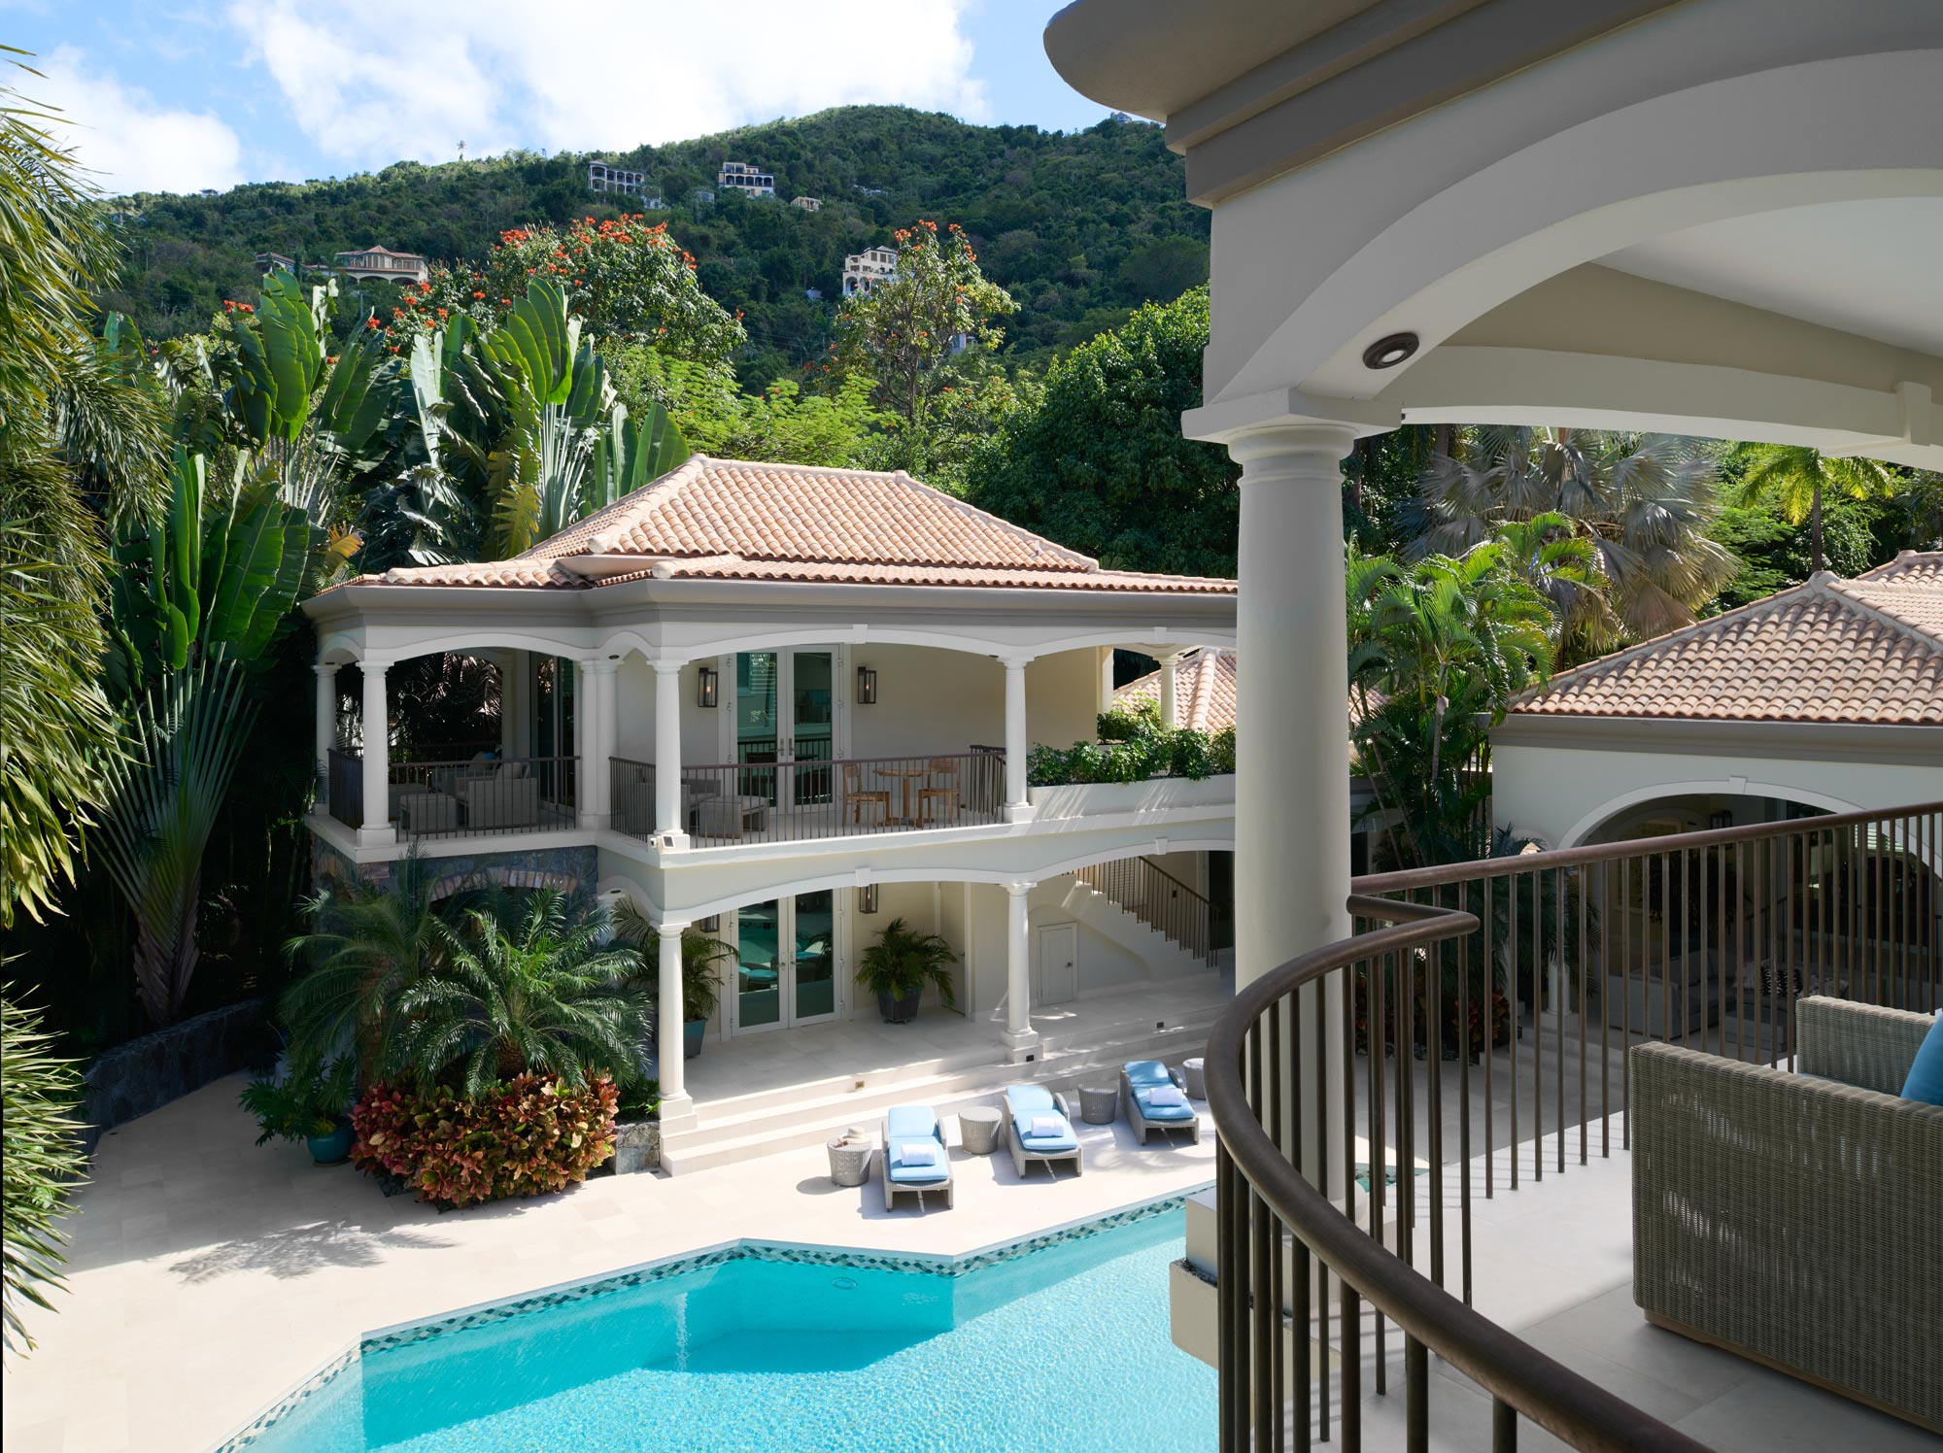
Tucked between the hillsides on the north shore of St. John, this home sits directly on the beach in a remarkably private setting. The house wraps around the pool and outdoor living areas, with rooms opening toward the water and the landscape beyond. It was already a special property, but its new owners needed it to work differently for their family—and to feel lighter, fresher, and more connected to its extraordinary surroundings.
This Peter Bay remodel was much more than a cosmetic update. Approximately half of the existing home was torn down and rebuilt, allowing us to expand the kitchen and add a second story over a wing that had previously been one level. At the same time, we reimagined the existing interiors to create a cohesive home where the original and newly built spaces feel as though they have always belonged together.
Making the Most of an Extraordinary Peter Bay Setting
The location provided the starting point for every design decision.
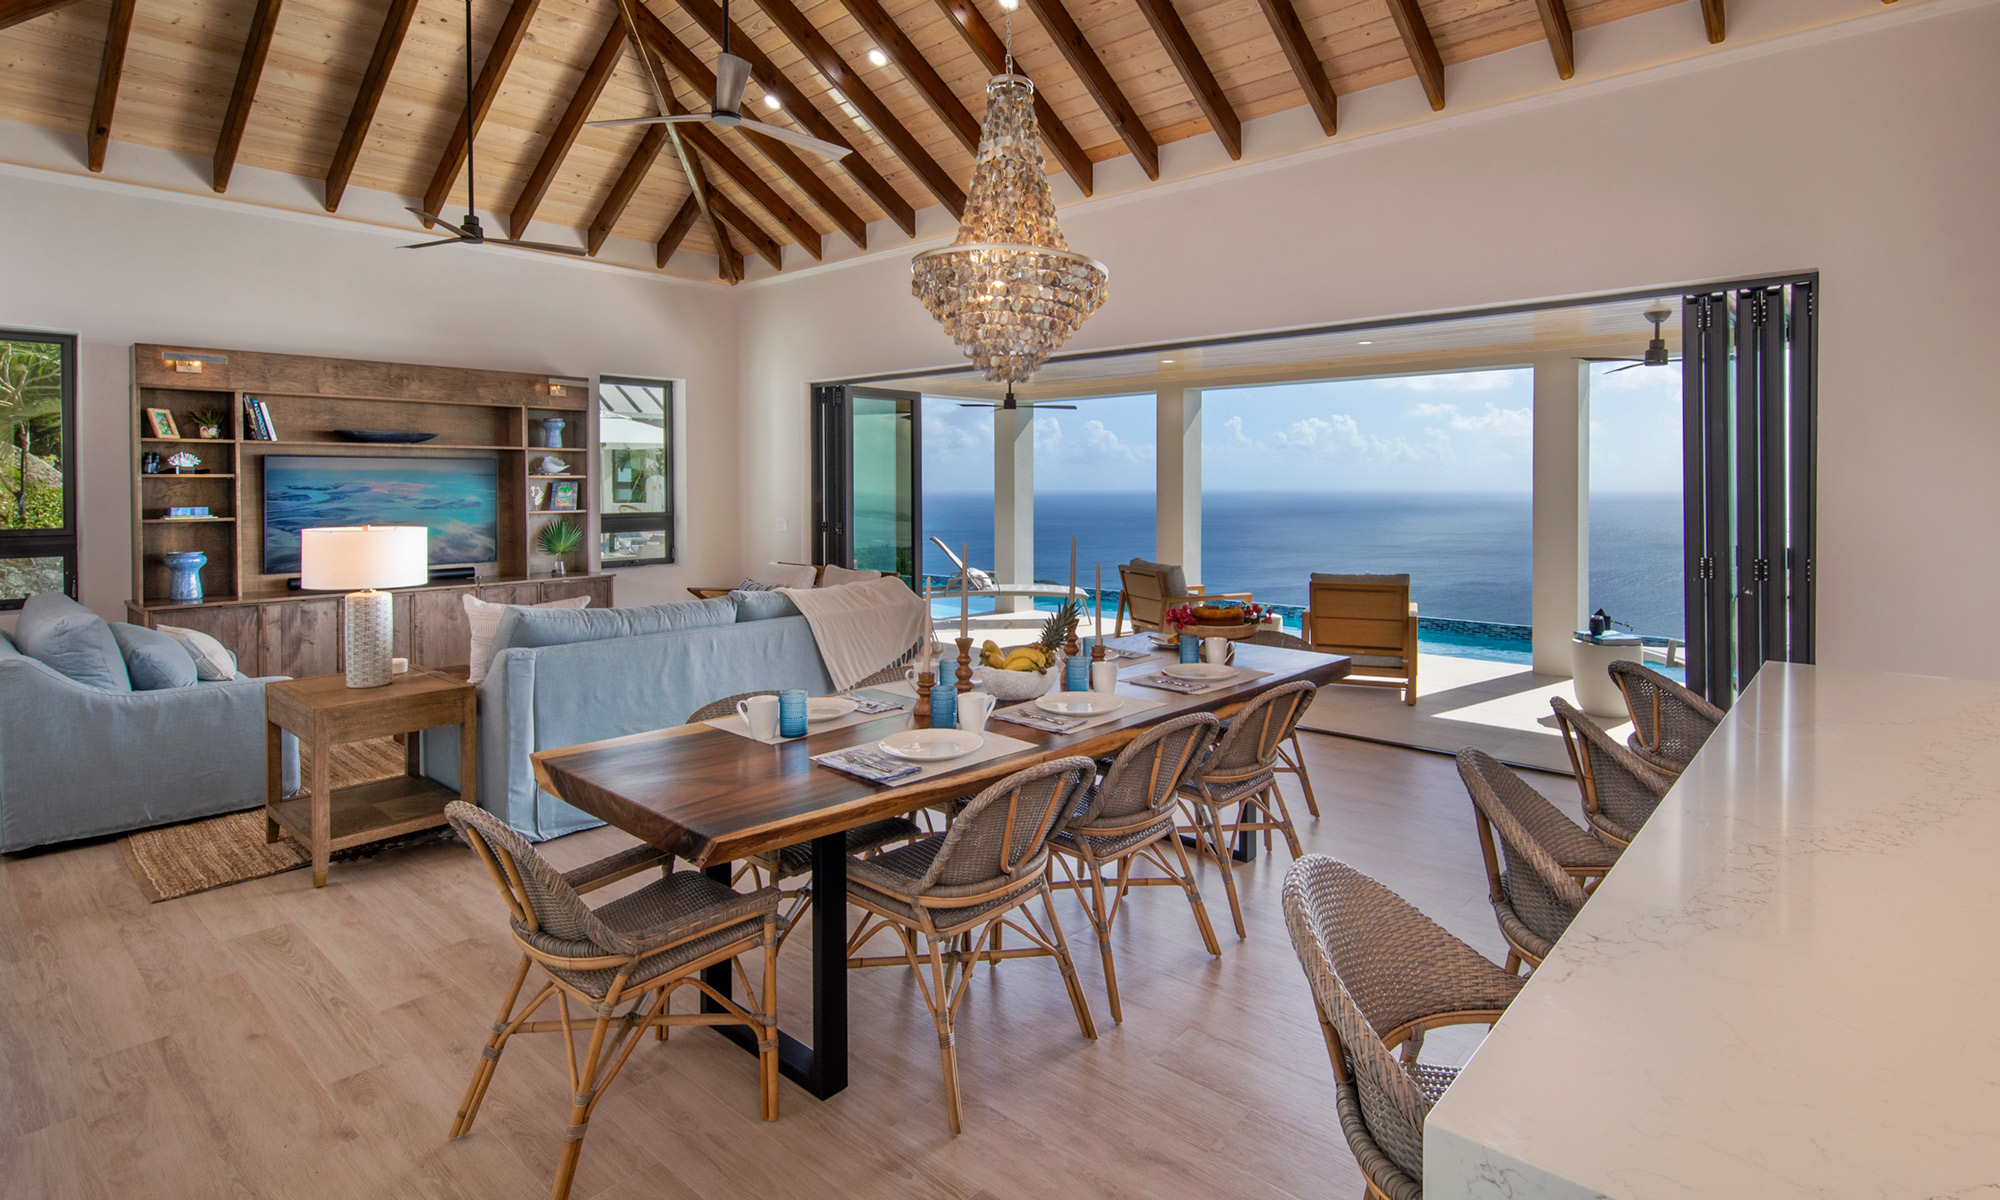
The home is surrounded by the lush tropical foliage and landscape that the US. Virgin Islands is Known for. It opens completely toward the pool, terraces, beach, and sea. Rather than compete with those views, we wanted the interiors to quietly support them. Both the furniture placement and the color scheme were planned to draw the eye through the space and out to the ocean views. Natural textures and the relaxed color palette strengthen the connection between the rooms and the landscape.
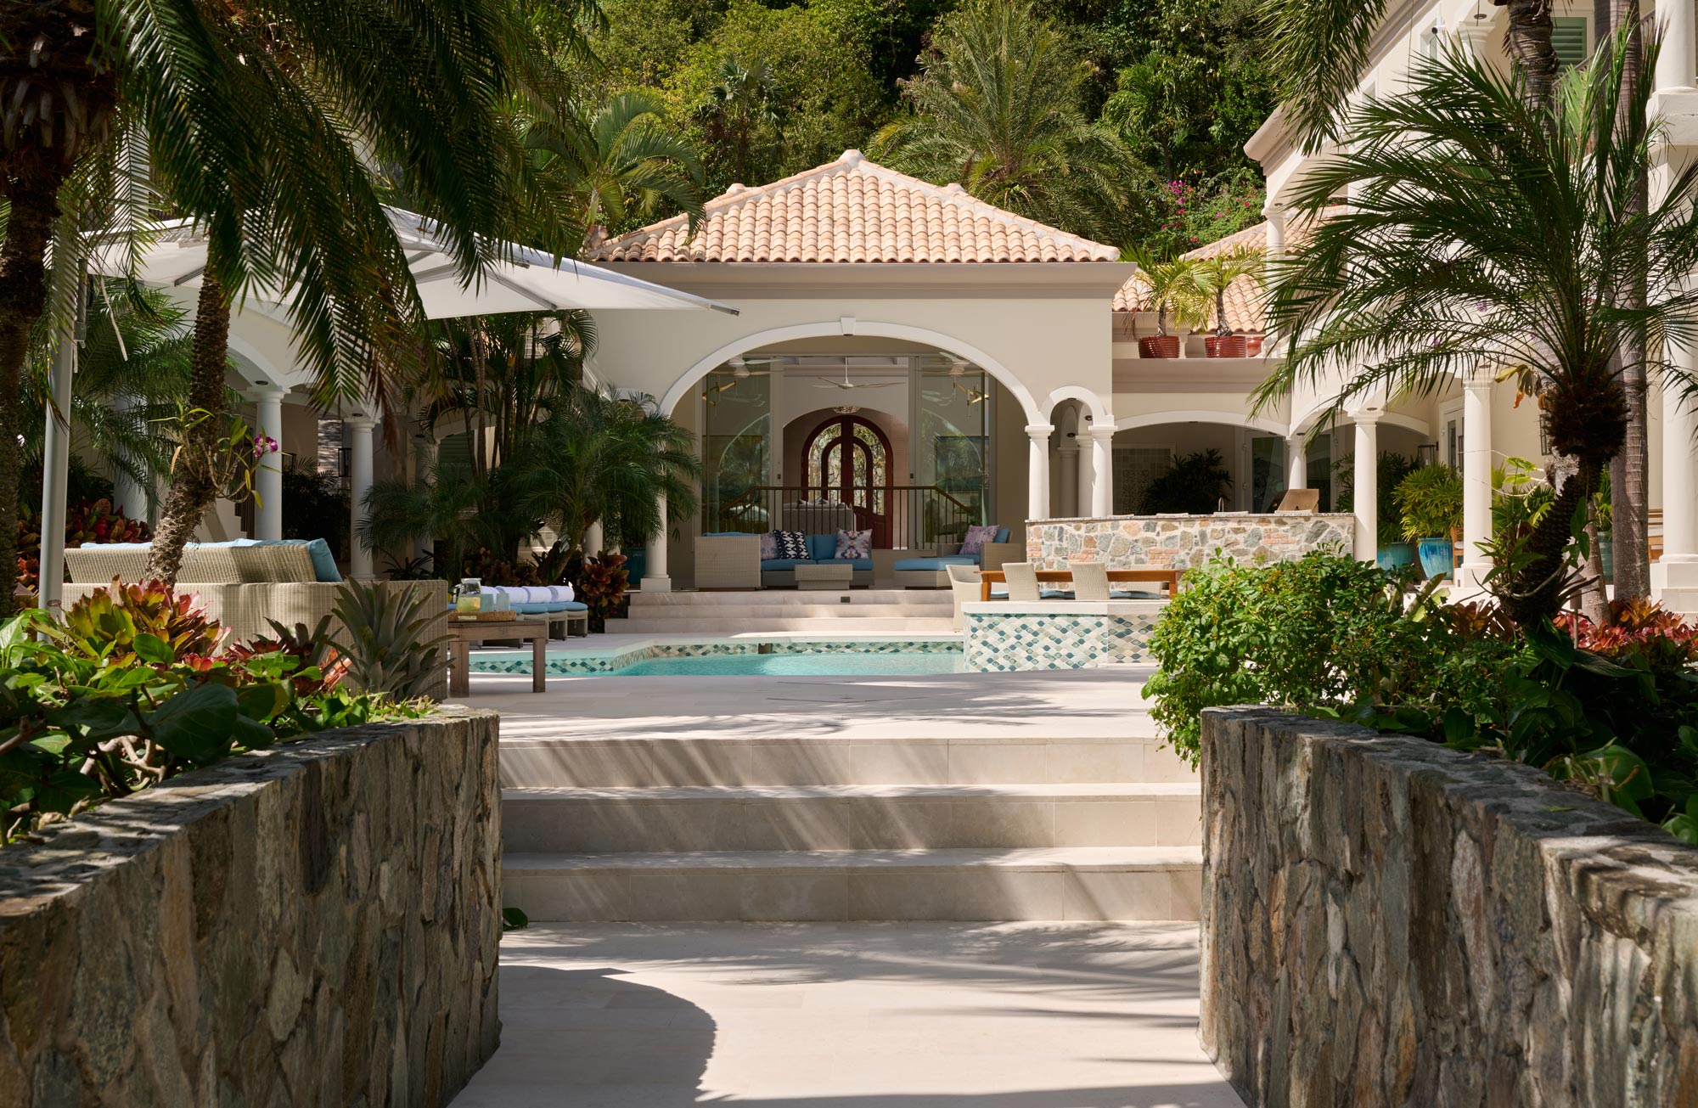
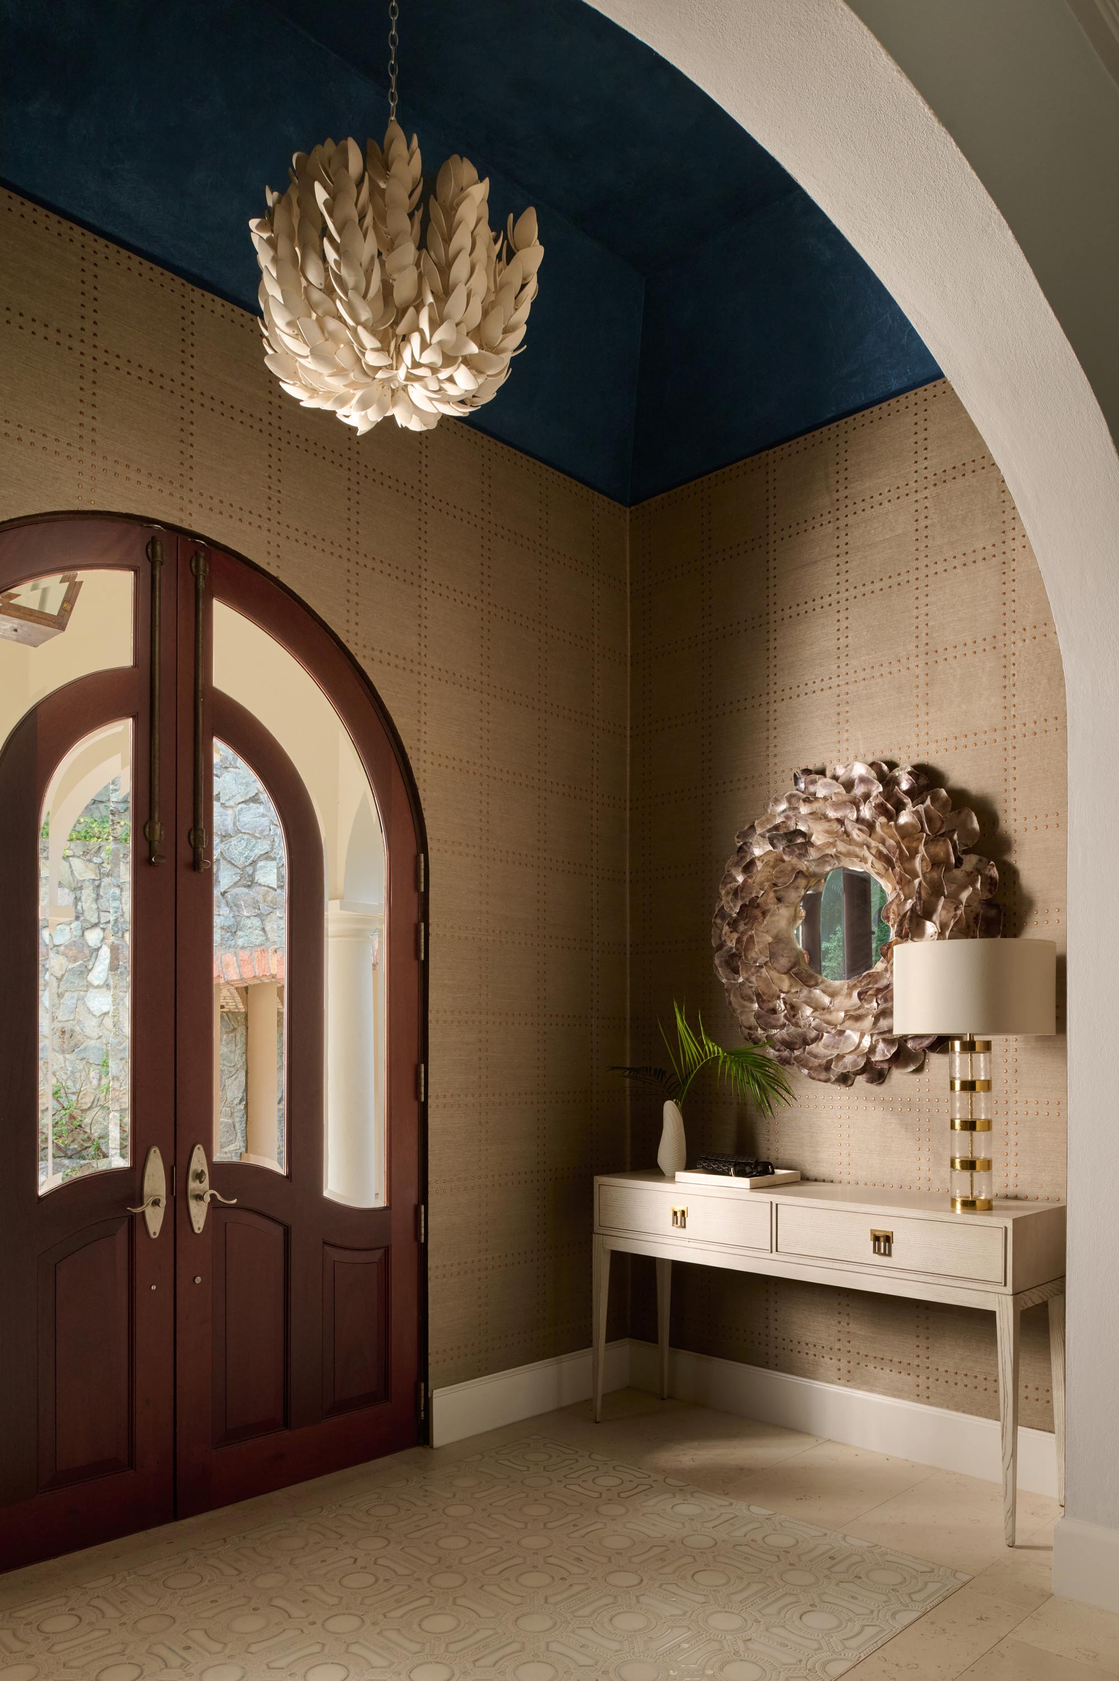
The property’s original Mediterranean-style architecture had warmth and character, but some of its colors and finishes felt firmly rooted in the 1990s. Our goal was not to erase the home’s architectural identity. Instead, the team looked carefully at what was worth preserving, what could be simplified, and which changes would make the greatest difference.
Blending the Original Home with the New Construction
One of the most important challenges in an extensive St. John home renovation is ensuring that the new portions do not feel like an addition—or like an entirely different home.
Because such a significant portion of this house was rebuilt, cohesion guided choices throughout the project. Materials, colors, and architectural details were repeated and reinterpreted to create continuity between the old and new portions of the home. Some of the existing arches were straightened, and cleaner elements were introduced without stripping away all traces of the home’s Mediterranean influence.
The result is not a stark contemporary villa. It is a lighter, more current version of the house that was already there.
Creating a Lighter, More Relaxed Interior
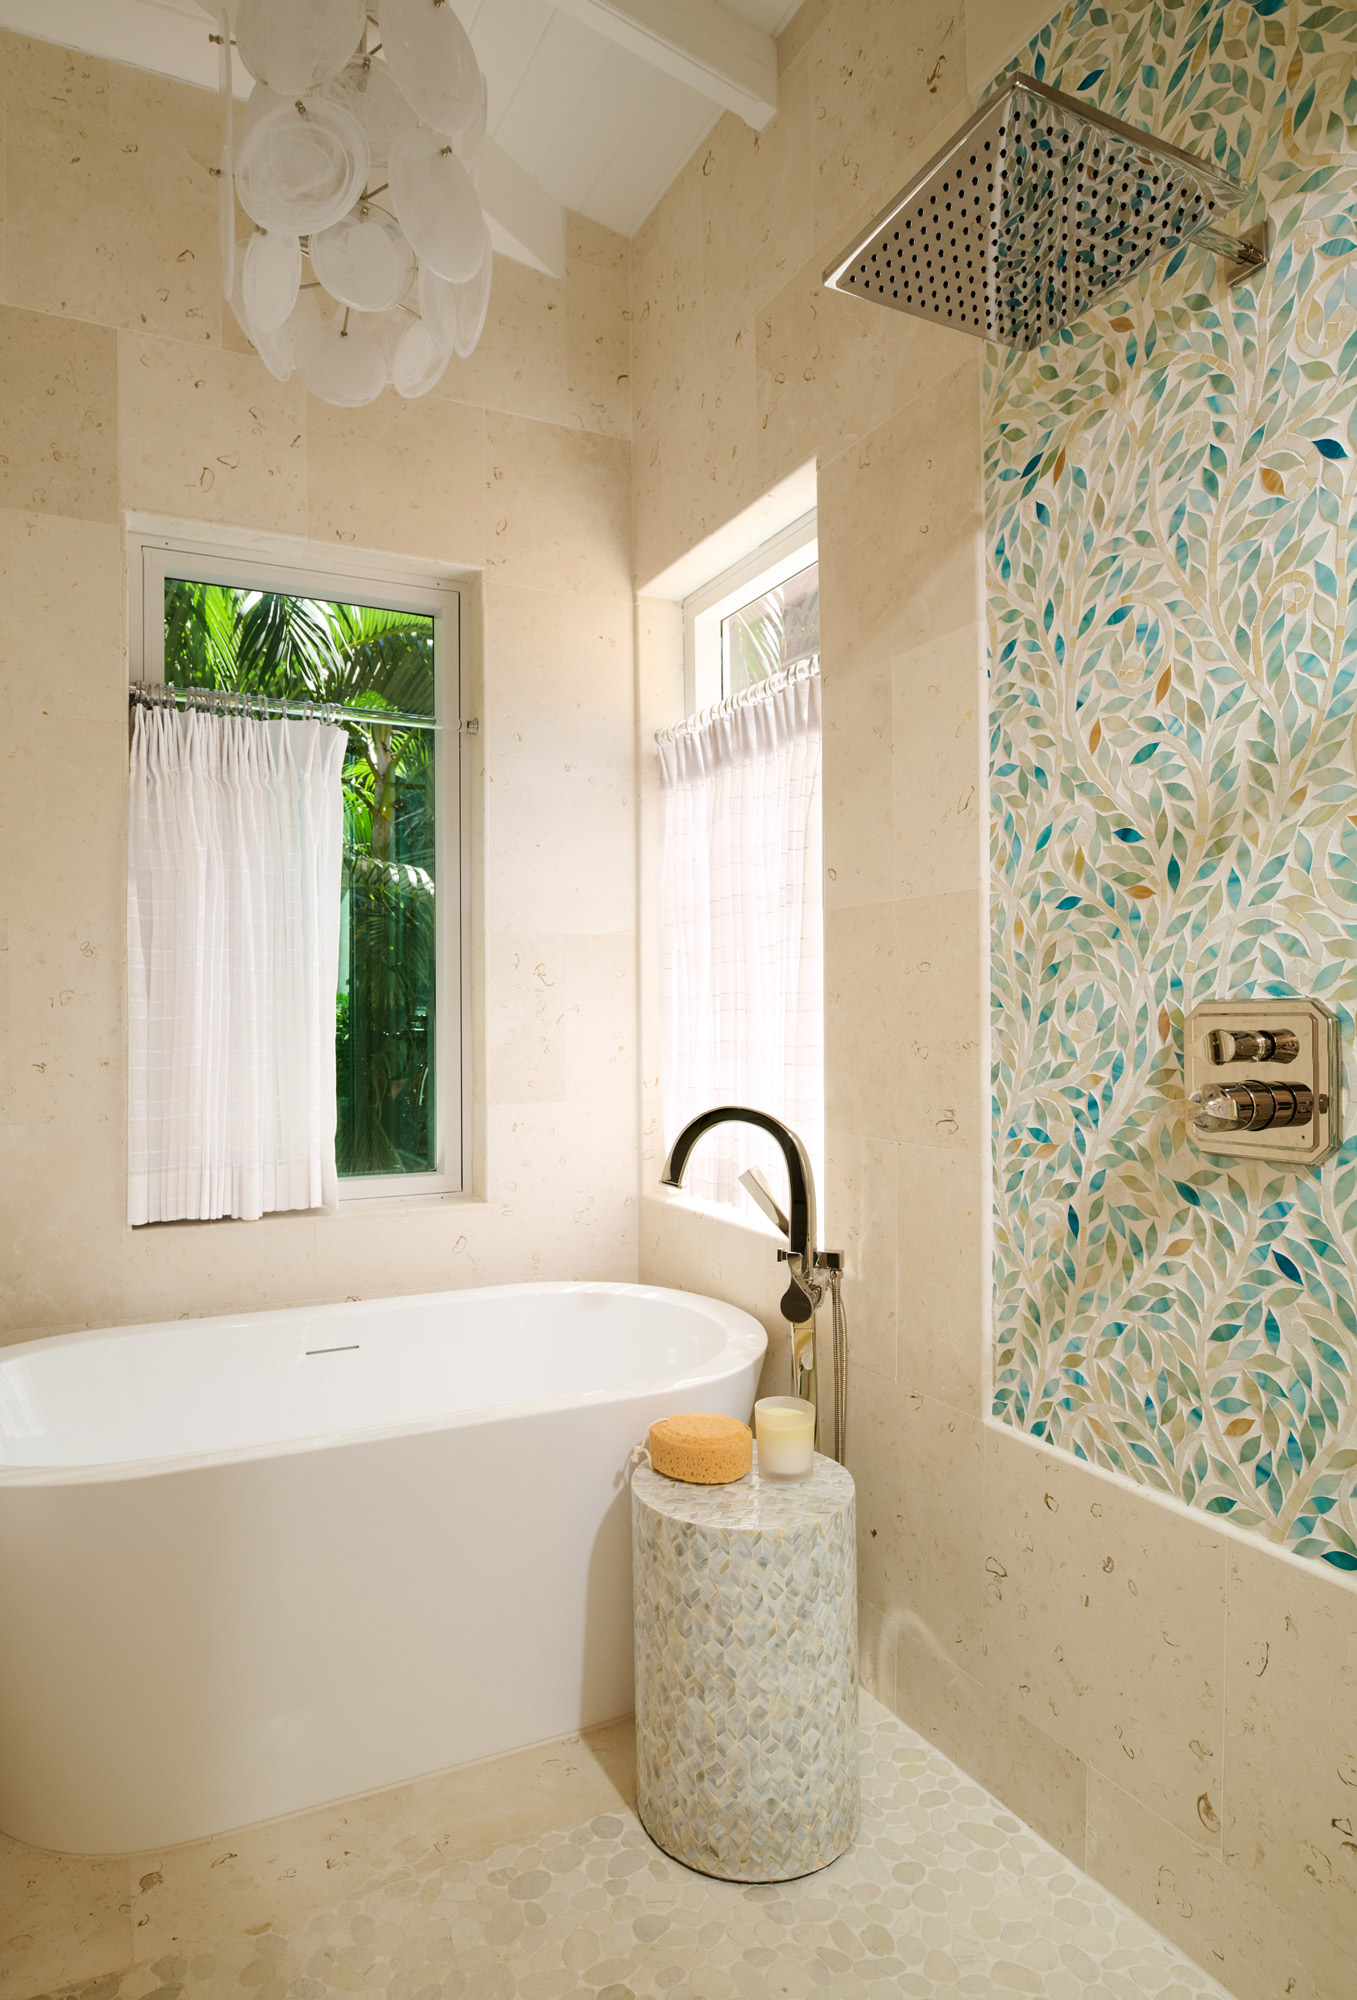
Making the home feel lighter involved far more than painting everything white. We reconsidered the balance of color, contrast, lighting, texture, and visual weight throughout the interiors.
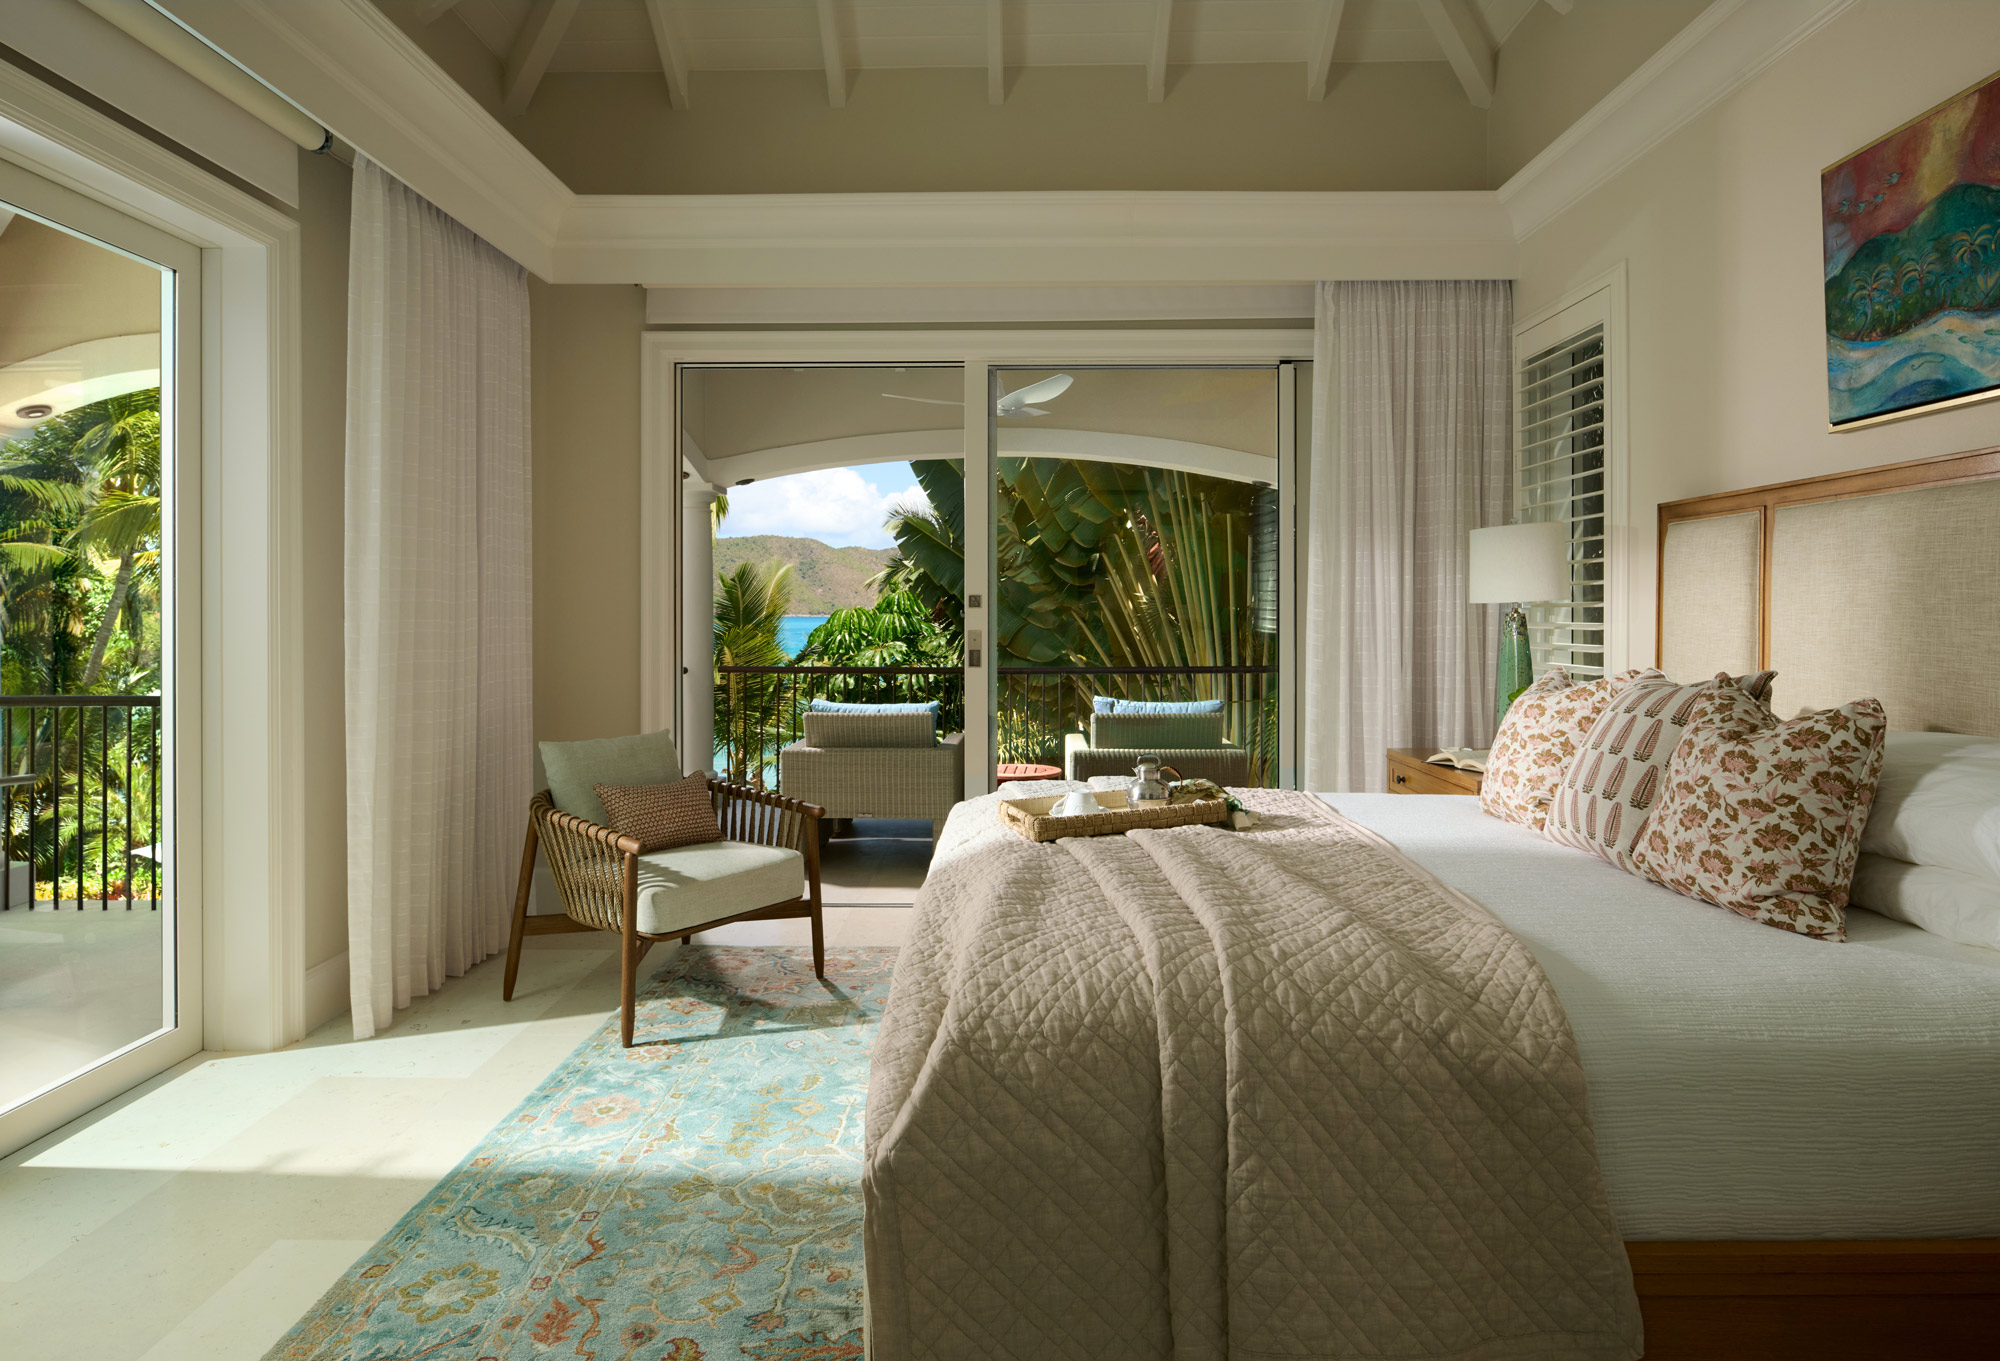
Walls, ceilings, cabinetry, and architectural finishes were refreshed. Worn rattan furnishings gave way to modern furnishings that support the family’s need for seating, dining and sleeping spaces. Natural and textural wood finishes, woven materials, and performance fabrics added warmth without making the rooms feel visually dense.
Lighting was another important part of the transformation. We were able to add a layered lighting scheme that provides ample ambient lighting in the rooms in discreet ways compared to the previous track light fixtures. Updated decorative fixtures helped shift the character of the rooms even more. The decorative lighting brings a little bit of elegance to each room. The home now has a lovely glow in the evenings.
A Beach House Without the “Beachy” Décor
Our clients had an existing collection of local art and presented us with a large artistic barnacle sculpture. These were the jumping off points for so many design decisions.
Here, the beach-house feeling comes from natural materials, comfortable furnishings, easy fabrics, landscape-inspired color, and rooms that never feel too precious. The interiors are polished but relaxed, reflecting the experience of living beside the water rather than relying on obvious coastal themes. We like to refer to this as the barefoot elegance aesthetic.
The indoor and outdoor furnishings were also considered together. The pool and terraces are not simply amenities attached to the house; in the Caribbean, they are some of its most important rooms.
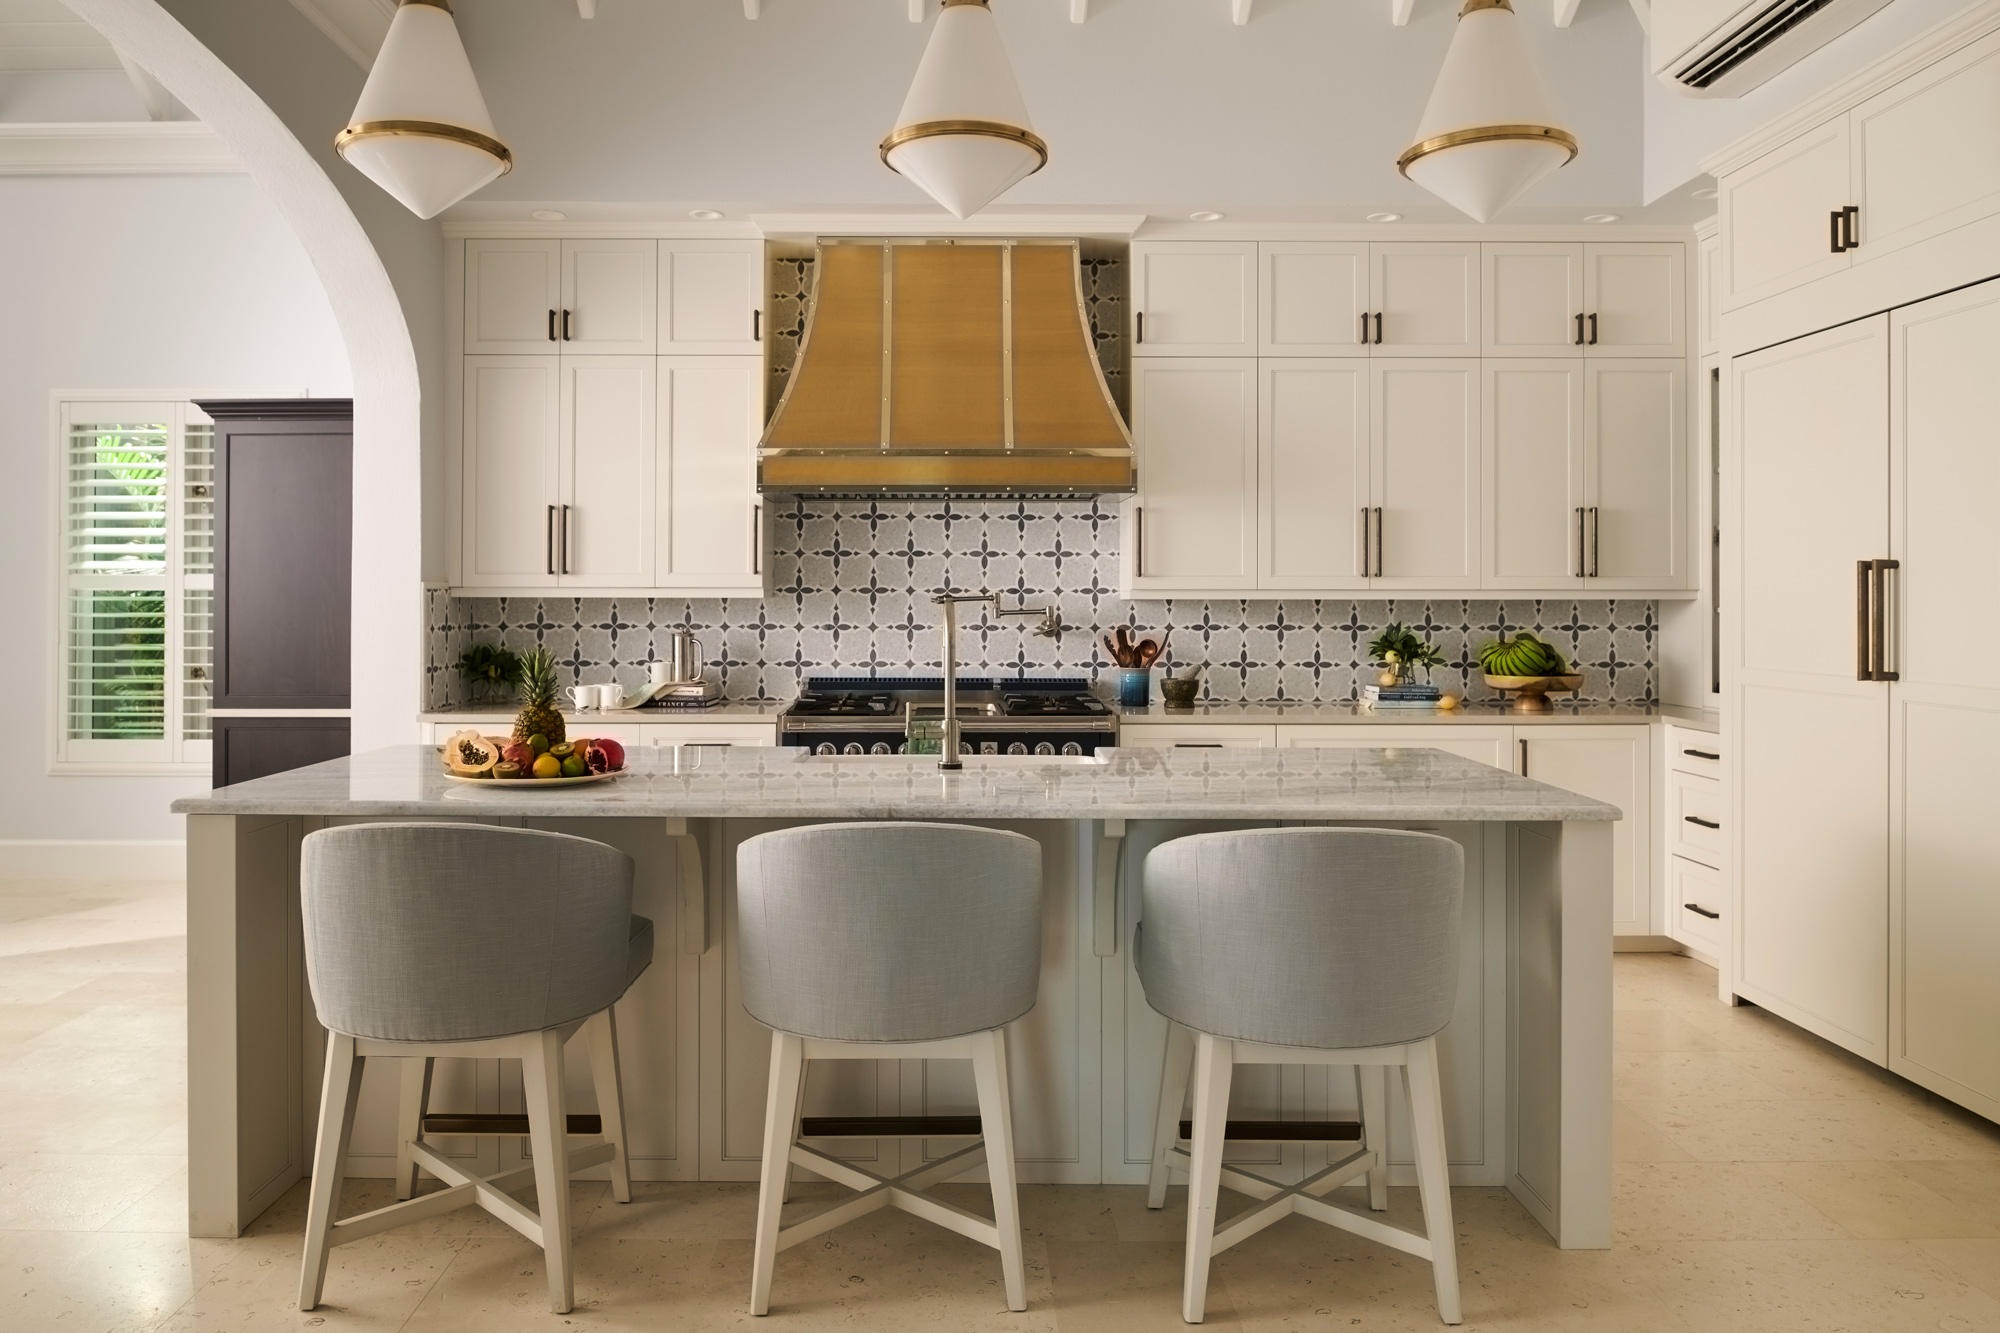
Making the Kitchen the Heart of the Home
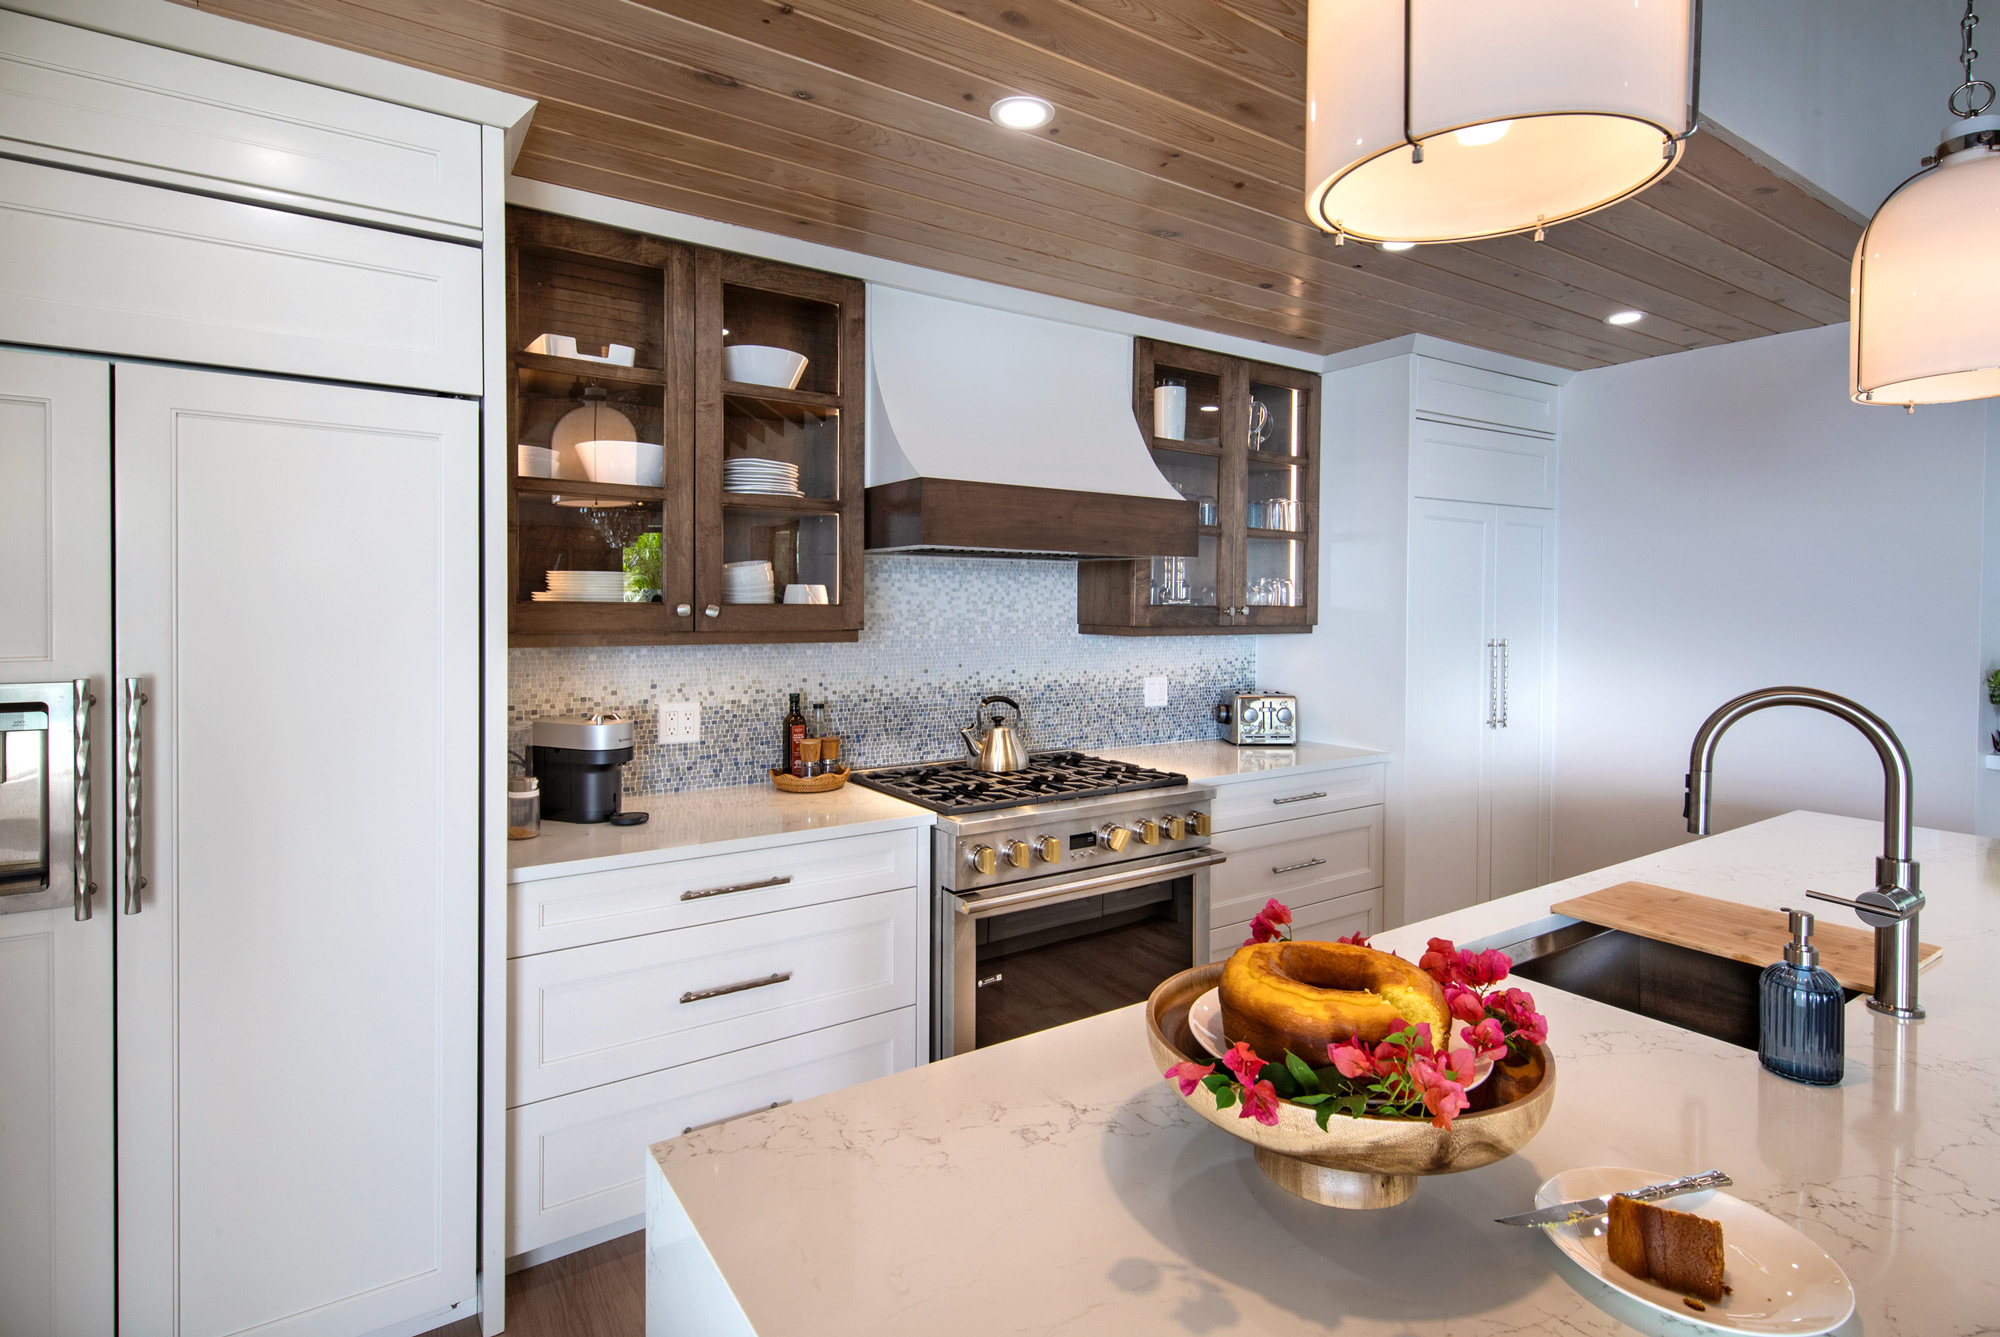
The newly expanded kitchen needed to feel like an integral part of the architecture—not an afterthought. It also needed to support a house that sleeps as many as 14 people.
With six bedrooms, and plenty of visiting family and friends, this kitchen has to work hard. It was designed to accommodate multiple people, generous meal preparation, casual conversation, and easy movement between the kitchen, dining areas, pool, and outdoor kitchen.
Just as importantly, it needed enough visual presence to become a focal point of the home. The kitchen now feels connected to the larger gathering spaces and really serves the way this family actually lives.
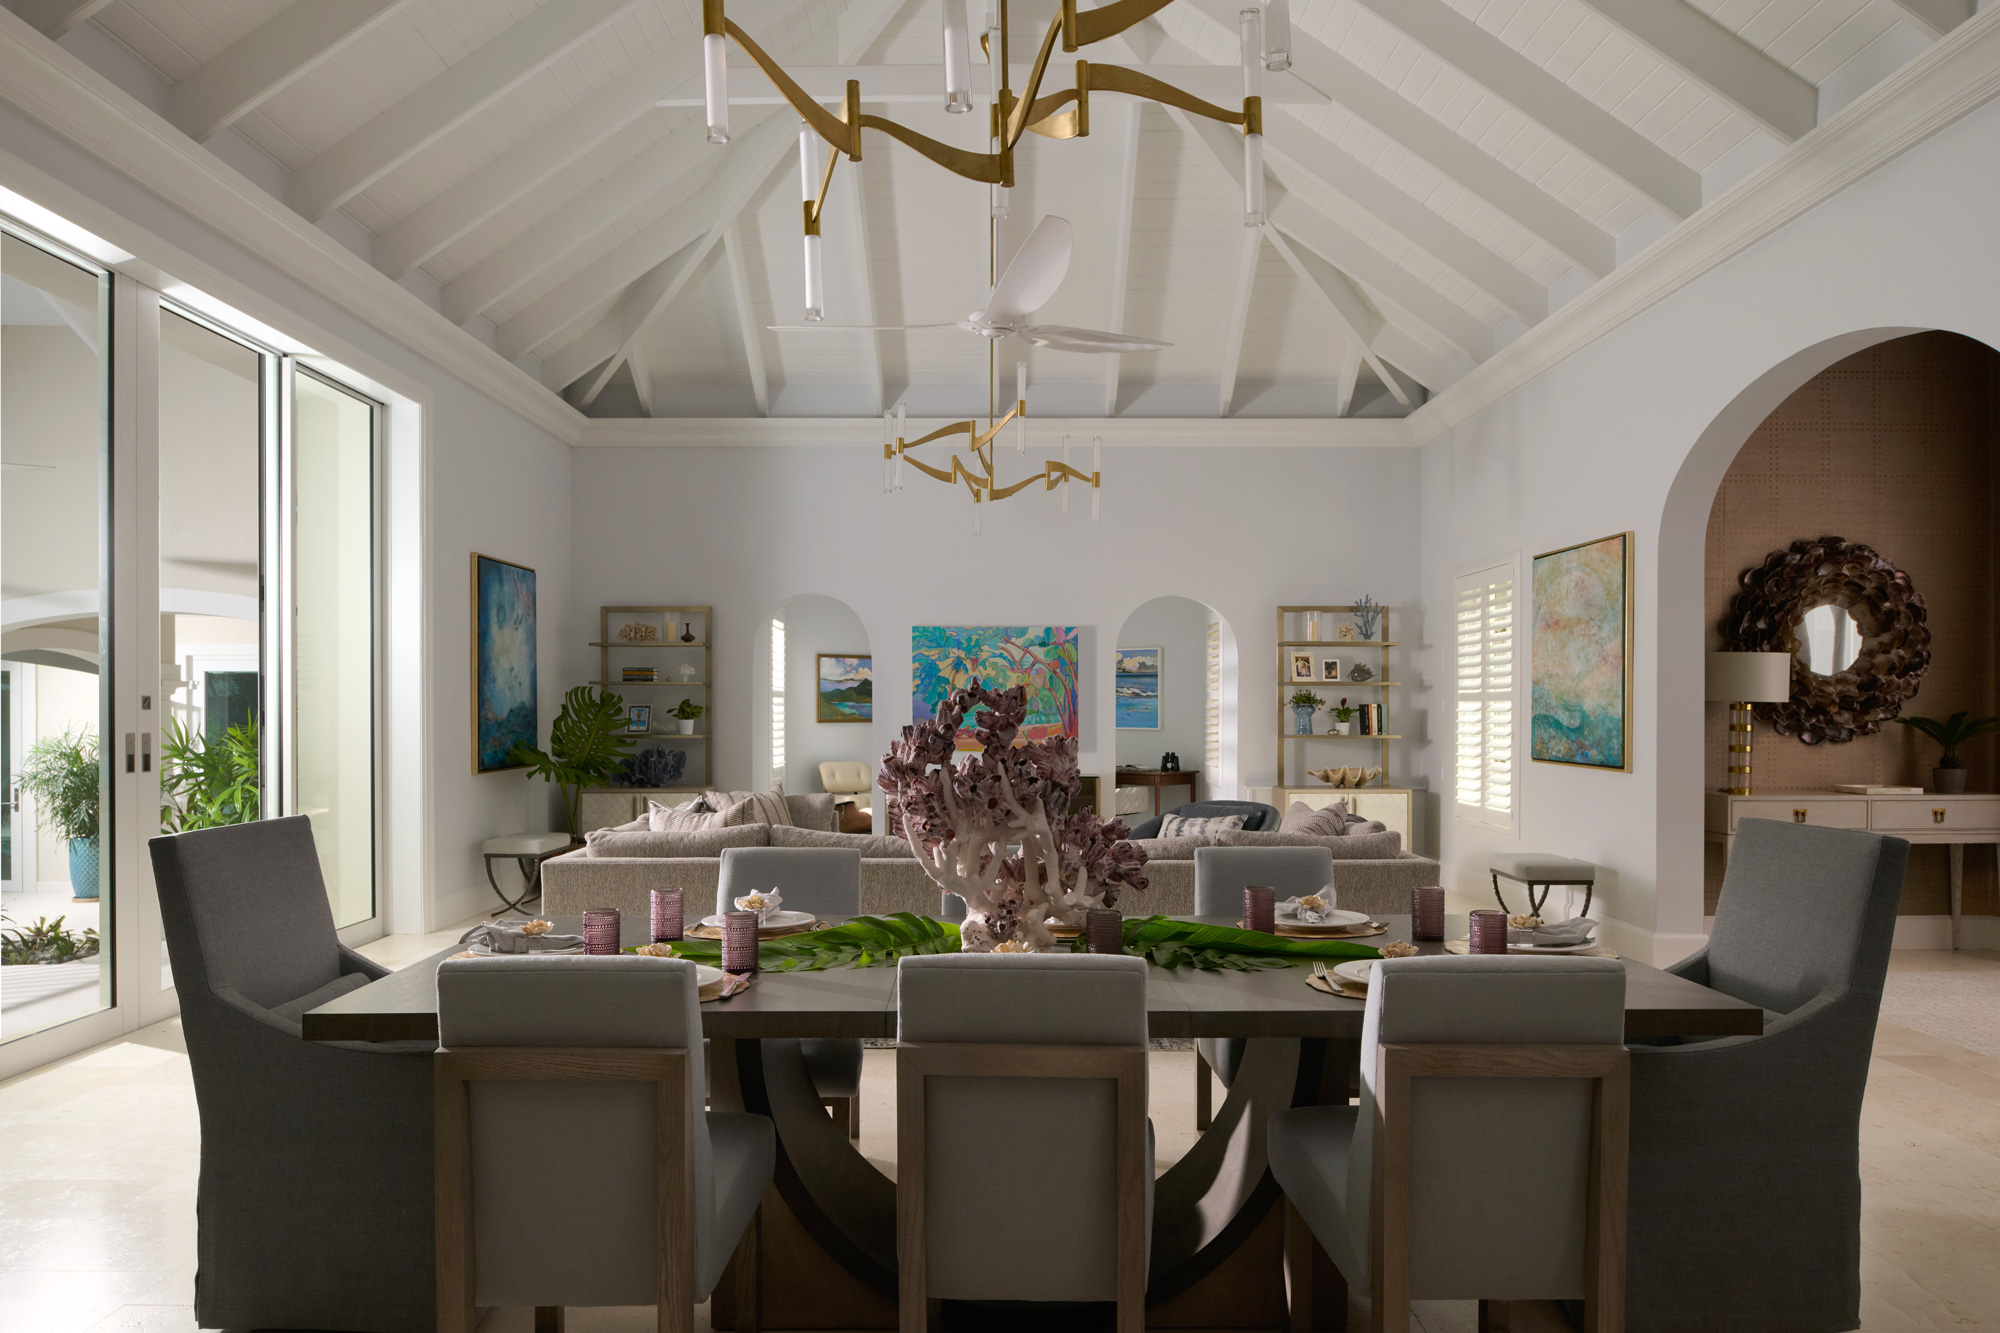
Designing a St. John Home for Several Generations
A multigenerational vacation home needs more than enough beds. It needs to make time together feel easy.
Each of the six bedrooms has its own full bathroom, and the house also includes an indoor powder room and a dedicated outdoor pool bath. There are generous gathering spaces where everyone can come together, but there are also smaller areas for reading, resting, watching television, or having a quiet conversation.
That balance matters. Families tend to enjoy their time together more when everyone is not expected to be together every minute.
The architecture supports this beautifully. Rooms open toward the central pool and outdoor areas, which then flow down to the beach. Family members can gather for meals, move between indoors and out, or find a quieter corner without feeling disconnected from the rest of the house.
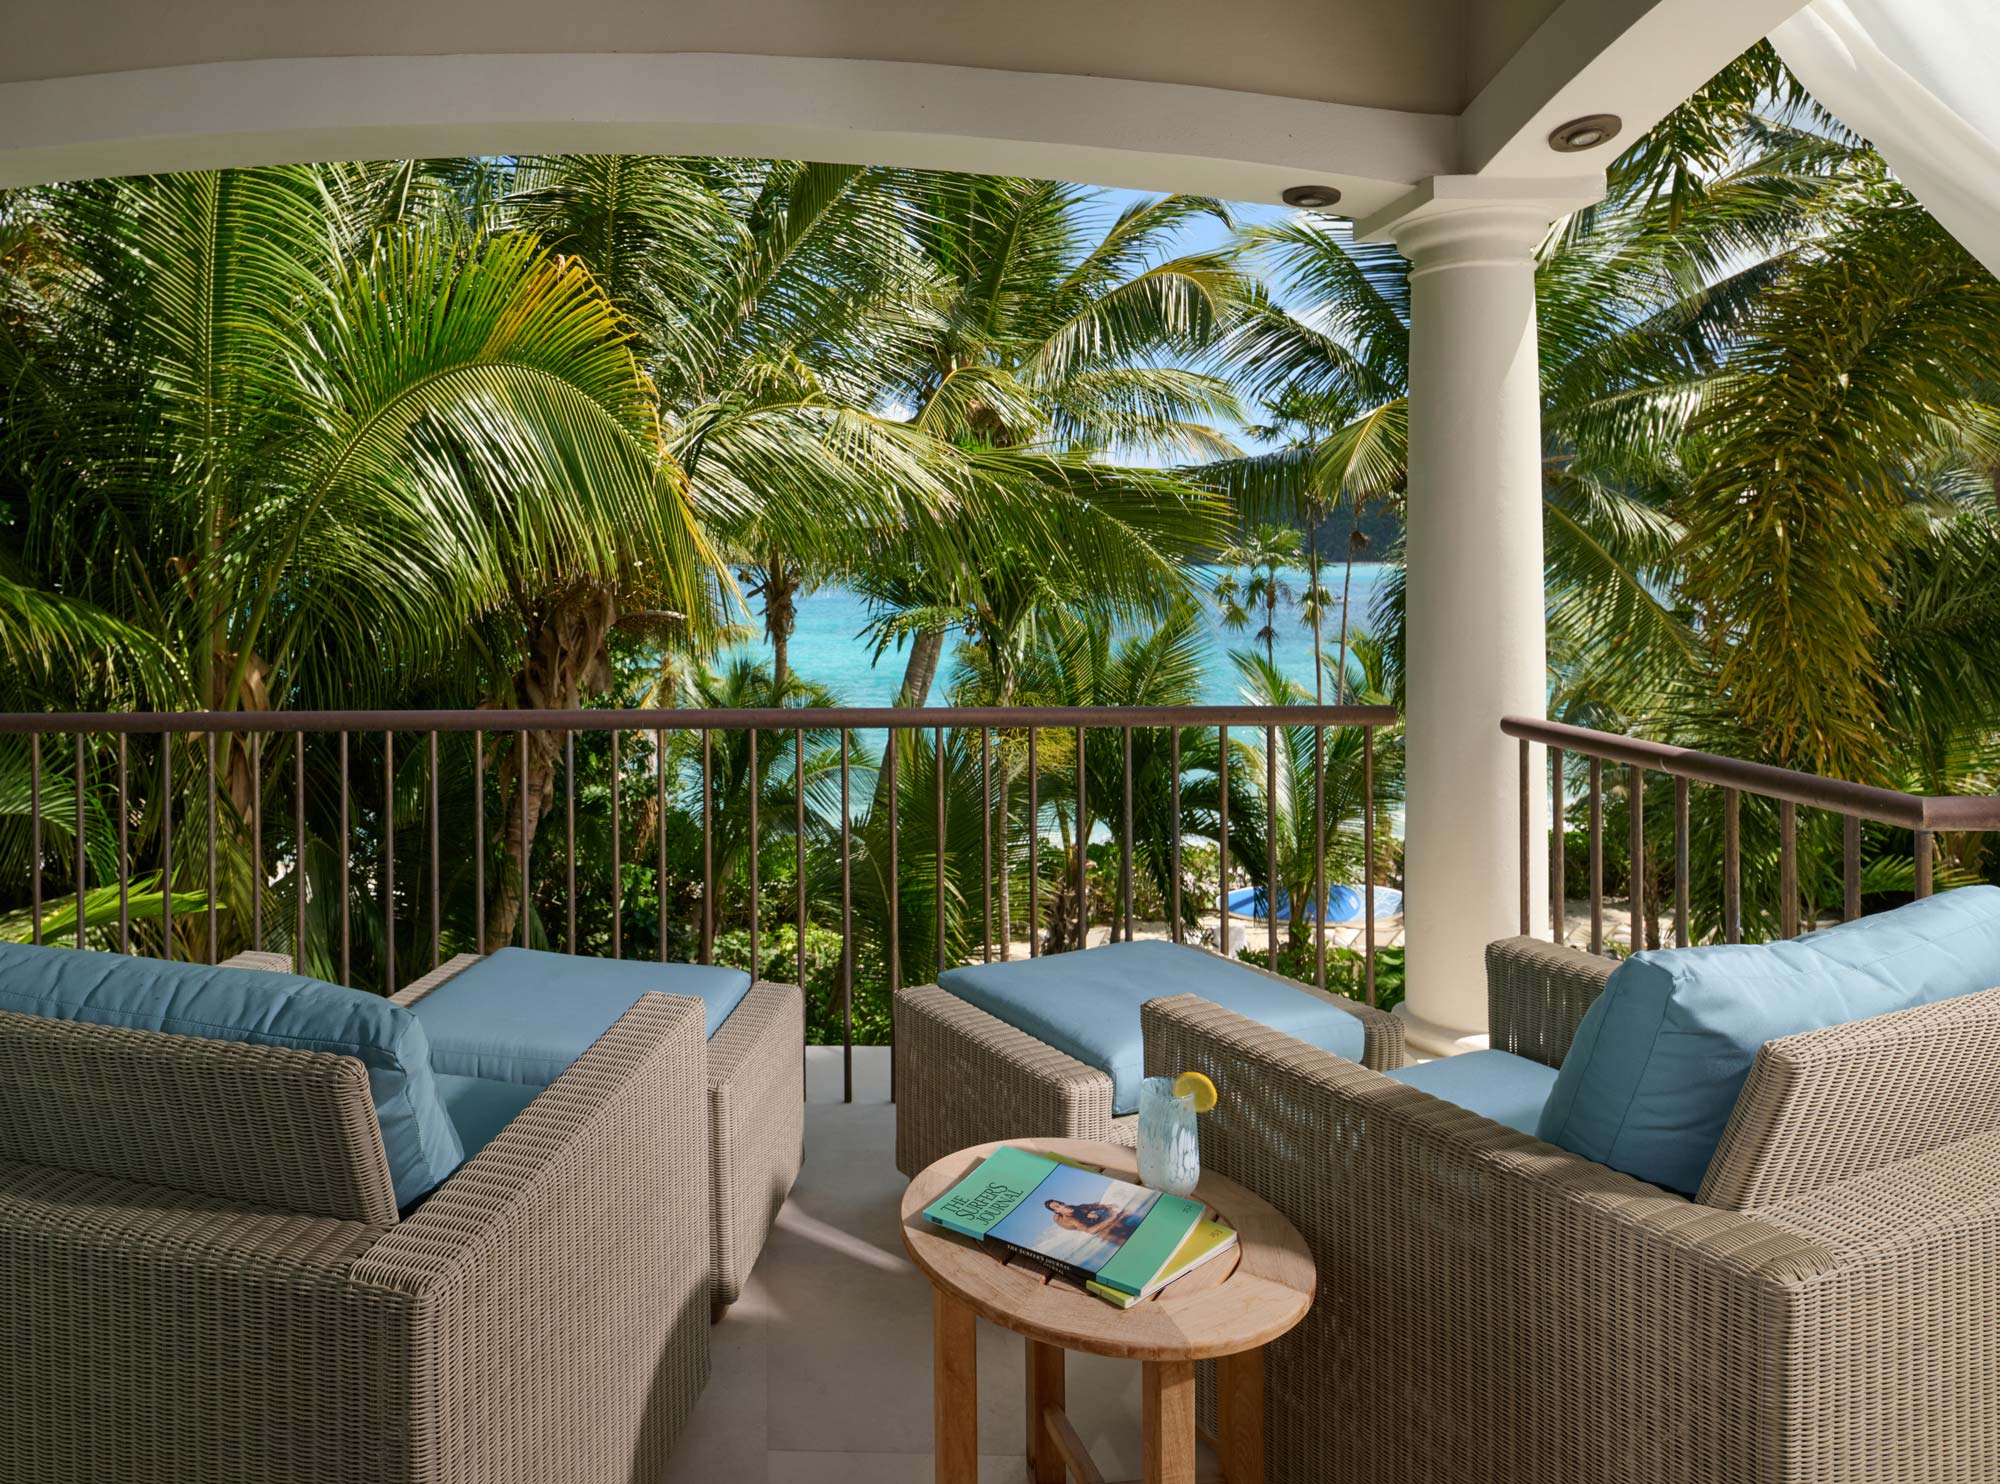
A New Chapter for a Peter Bay Home
The best renovations do more than make a house newer. They help it make better use of what was special all along.
For this Peter Bay, St. John home, that meant expanding and modernizing the architecture, creating a natural relationship between the existing and newly built spaces, and designing interiors that feel lighter, more relaxed, and more connected to the sea.
Most importantly, the remodeled home now supports the family who lives here. It welcomes a full house with ease, provides space for several generations to gather, and gives everyone room to retreat when they need it—all in one of the most unforgettable settings on St. John.